Skip main navigation
Sold for $775,000
  • $775,000

    1910 GLENWOOD OAKS LANE, DELAND, FL 32720

    3beds
    3,104sqft
    Single Family Residence
    Built in 1999
    2.51 Acres Lot
    $780,100 Zestimate®
    $250/sqft
    $3,723 Estimated rent

    Home value

    $780,100

    $710,000 - $858,000

    $3,723/mo

    Zestimate® history
    Loading
    Loading...

    Owner options

    List your home for rent

    $3,723/mo

    Rent Zestimate®

    Find your next renter with Zillow Rental Manager. Plus, with online applications, you can quickly screen prospective tenants – for free.

    Learn more

    $3,723/mo

    Rent Zestimate®

    Refinance and save

    $5,382/mo

    Est. payment

    Refinancing to a lower rate could help reduce your monthly payments and save thousands over the life of the loan.

    See today's rates

    $5,382/mo

    Est. payment

    Explore your selling options

    Work with a Zillow partner agent

    Leverage their expertise and Zillow's premium Showcase listings to get your home seen by more buyers.

    Get started

    List with your own agent

    Get your home in front of millions of buyers by listing it on Zillow.

    Learn how to do it

    Sell it yourself

    Take full control of how buyers see your home on Zillow by listing For Sale by Owner (FSBO).

    List your home

    What's special

    Detached two-car garageSolar-heated saltwater poolSecond en-suite bedroomThird move-in-ready bedroomAttached two-car garagePrivate backyard retreatOutdoor seating areas
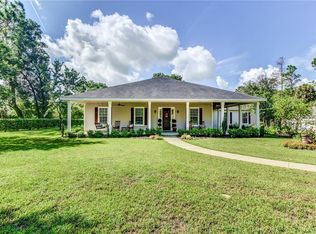
    One or more photo(s) has been virtually staged. Experience the elegance of this beautifully maintained and generously appointed Florida pool home, nestled within the exclusive Glenwood Oaks Gated Community. Set on 2.5 acres of lush, mature landscaping, this residence offers the ideal blend of privacy, serenity, and refined living. Step inside to a spacious layout highlighted by a luxurious primary suite featuring a walk-in closet, a spa-inspired bath with a garden tub, dual vanities, and thoughtfully designed finishes. A second en-suite bedroom provides comfort and convenience for guests, while a third move-in-ready bedroom completes the interior accommodations. Multiple French doors open to an expansive screened pool deck, showcasing a solar-heated saltwater pool—perfect for entertaining, grilling, or unwinding as you admire the peaceful views of your private backyard retreat. Car enthusiasts, hobbyists, or those needing flexible space will appreciate the attached two-car garage, detached two-car garage, and a converted climate-controlled bonus/workout room. A large shed/workshop, outdoor seating areas, and a cozy fire pit add to the home’s exceptional appeal. Inside the inviting living room, enjoy quiet moments by the fireplace as natural light fills the space. For those seeking security, space, and a slice of Florida paradise, this exceptional property exceeds expectations.

    Zillow last checked:

    Listing updated:

    Listed by:

    Grace Gutierrez 386-506-9958,

    CHARLES RUTENBERG REALTY ORLANDO 407-622-2122

    Bought with:

    Jodi Molzof, 3566533

    ENGEL & VOLKERS OCALA

    Source: Stellar MLS,MLS#: V4946038MLS LogoOriginating MLS: Orlando Regional

    Facts & features

    Interior

    Bedrooms & bathrooms
    • Bedrooms: 3
    • Bathrooms: 3
    • Full bathrooms: 3
    Rooms
    • Room types: Dining Room, Living Room
    Primary bedroom
    • Features: En Suite Bathroom, No Closet
    • Level: First
    • Area: 384 Square Feet
    • Dimensions: 16x24
    Bedroom 2
    • Features: Dual Closets
    • Level: First
    • Area: 168 Square Feet
    • Dimensions: 14x12
    Bedroom 3
    • Features: Dual Closets
    • Level: First
    • Area: 144 Square Feet
    • Dimensions: 12x12
    Primary bathroom
    • Features: Bath w Spa/Hydro Massage Tub, Walk-In Closet(s)
    • Level: First
    • Area: 288 Square Feet
    • Dimensions: 24x12
    Balcony porch lanai
    • Level: First
    • Area: 876 Square Feet
    • Dimensions: 73x12
    Dinette
    • Level: First
    • Area: 272 Square Feet
    • Dimensions: 16x17
    Dining room
    • Level: First
    • Area: 192 Square Feet
    • Dimensions: 16x12
    Foyer
    • Level: First
    • Area: 96 Square Feet
    • Dimensions: 8x12
    Great room
    • Level: First
    • Area: 644 Square Feet
    • Dimensions: 28x23
    Kitchen
    • Features: Walk-In Closet(s)
    • Level: First
    • Area: 272 Square Feet
    • Dimensions: 16x17
    Laundry
    • Level: First
    • Area: 81 Square Feet
    • Dimensions: 9x9
    Office
    • Level: First
    • Area: 168 Square Feet
    • Dimensions: 14x12
    Heating
    • Central
    Cooling
    • Central Air
    Appliances
    • Included: Cooktop, Dishwasher, Gas Water Heater, Range, Range Hood, Refrigerator, Water Filtration System, Water Purifier, Water Softener, Wine Refrigerator
    • Laundry: Laundry Room
    Features
    • Ceiling Fan(s), Eating Space In Kitchen, High Ceilings, Primary Bedroom Main Floor, Solid Wood Cabinets, Split Bedroom, Thermostat, Walk-In Closet(s)
    • Flooring: Tile, Hardwood
    • Doors: French Doors
    • Windows: Blinds, Shades, Window Treatments, Hurricane Shutters
    • Has fireplace: Yes
    • Fireplace features: Family Room, Gas, Non Wood Burning, Ventless
    Interior area
    • Total structure area: 4,868
    • Total interior livable area: 3,104 sqft

    Property

    Parking
    • Total spaces: 3
    • Parking features: Driveway, Garage Door Opener, Garage Faces Side, Parking Pad, Split Garage, Workshop in Garage
    • Attached garage spaces: 3
    • Has uncovered spaces: Yes
    • Details: Garage Dimensions: 20X25
    Features
    • Levels: One
    • Stories: 1
    • Patio & porch: Enclosed, Front Porch, Rear Porch, Screened
    • Exterior features: Fire Pit, Irrigation System, Lighting, Private Mailbox
    • Has private pool: Yes
    • Pool features: Screen Enclosure, Solar Heat
    • Has view: Yes
    • View description: Pool, Trees/Woods
    Lot
    • Size: 2.51 Acres
    • Features: Landscaped, Oversized Lot, Private
    • Residential vegetation: Trees/Landscaped
    Details
    • Additional structures: Outdoor Kitchen, Outhouse
    • Parcel number: 69440100037E
    • Zoning: 01A3
    • Special conditions: None

    Construction

    Type & style
    • Home type: SingleFamily
    • Architectural style: Ranch
    • Property subtype: Single Family Residence
    • Attached to another structure: Yes
    Materials
    • Stucco
    • Foundation: Slab
    • Roof: Shingle
    Condition
    • Completed
    • New construction: No
    • Year built: 1999

    Utilities & green energy

    • Electric: Photovoltaics Seller Owned
    • Sewer: Septic Tank
    • Water: Well
    • Utilities for property: Electricity Connected, Propane, Sewer Connected, Water Connected
    Green energy
    • Energy efficient items: Pool
    • Energy generation: Solar

    Community & HOA

    Community
    • Features: Gated Community - No Guard, Golf Carts OK
    • Security: Gated Community, Security System Owned
    • Pet fee: $0 monthly
    • Subdivision: NORRIS DUPONT & GAUDRY GRANT
    HOA
    • Has HOA: Yes
    • Services included: Common Area Taxes, Maintenance Grounds, Private Road, Security
    • HOA fee: $50 monthly
    • HOA name: Brian Rosati
    • HOA phone: 386-627-0255
    Location
    • Region: Deland

    Financial & listing details

    • Price per square foot: $250/sqft
    • Tax assessed value: $694,039
    • Annual tax amount: $8,755
    • Date on market: 11/23/2025
    • Cumulative days on market: 46 days
    • Listing terms: Cash,Conventional,FHA,VA Loan
    • Ownership: Fee Simple
    • Total actual rent: 0
    • Electric utility on property: Yes
    • Road surface type: Paved

    Price history

    DateEventPrice
    1/27/2026Sold$775,000-3.1%$250/sqft
    Source: Stellar MLS #V4946038 Report a problem
    1/11/2026Pending sale$800,000$258/sqft
    Source: Stellar MLS #V4946038 Report a problem
    12/20/2025Price change$800,000-5.9%$258/sqft
    Source: Stellar MLS #V4946038 Report a problem
    12/10/2025Price change$850,000-4.7%$274/sqft
    Source: Stellar MLS #V4946038 Report a problem
    11/23/2025Listed for sale$892,000+8.8%$287/sqft
    Source: Stellar MLS #V4946038 Report a problem
    10/10/2023Sold$820,000-3.5%$264/sqft
    Source: Stellar MLS #V4932032 Report a problem
    9/28/2023Pending sale$850,000$274/sqft
    Source: Stellar MLS #V4932032 Report a problem
    8/31/2023Listed for sale$850,000+97.7%$274/sqft
    Source: Stellar MLS #V4932032 Report a problem
    3/1/2018Sold$430,000-6.5%$139/sqft
    Source: Public Record Report a problem
    12/13/2017Price change$459,900-4.2%$148/sqft
    Source: EXP REALTY LLC #O5547727 Report a problem
    11/20/2017Listed for sale$479,900$155/sqft
    Source: EXP REALTY LLC #O5547727 Report a problem
    10/9/2017Listing removed$479,900$155/sqft
    Source: THE TITAN GROUP, INC. #O5518391 Report a problem
    9/4/2017Price change$479,900+4.3%$155/sqft
    Source: THE TITAN GROUP, INC. #O5518391 Report a problem
    8/22/2017Price change$459,900-6.1%$148/sqft
    Source: THE TITAN GROUP, INC. #O5518391 Report a problem
    6/27/2017Price change$489,900+2.1%$158/sqft
    Source: THE TITAN GROUP, INC. #O5518391 Report a problem
    6/23/2017Listed for sale$479,900+6.7%$155/sqft
    Source: THE TITAN GROUP, INC. #O5518391 Report a problem
    1/5/2017Listing removed$449,900$145/sqft
    Source: ADAMS, CAMERON & CO., REALTORS #V4713774 Report a problem
    9/9/2016Price change$449,900-2.2%$145/sqft
    Source: ADAMS, CAMERON & CO., REALTORS #V4713774 Report a problem
    8/26/2016Price change$460,000-5.2%$148/sqft
    Source: ADAMS, CAMERON & CO., REALTORS #V4713774 Report a problem
    8/9/2016Listed for sale$485,000-2.8%$156/sqft
    Source: ADAMS, CAMERON & CO., REALTORS #V4713774 Report a problem
    10/13/2015Listing removed$499,000$161/sqft
    Source: RE/MAX ASSOCIATES, INC #V4705817 Report a problem
    5/27/2015Price change$499,000+5.1%$161/sqft
    Source: RE/MAX ASSOCIATES, INC #V4705817 Report a problem
    5/12/2015Listed for sale$475,000+3.3%$153/sqft
    Source: RE/MAX ASSOC, INC #V4705817 Report a problem
    9/2/2009Sold$460,000-27.6%$148/sqft
    Source: Public Record Report a problem
    11/15/2008Listing removed$635,000$205/sqft
    Source: Homes & Land Report a problem
    8/15/2008Listed for sale$635,000+32.3%$205/sqft
    Source: Homes & Land Report a problem
    9/16/2004Sold$480,000+1100%$155/sqft
    Source: Public Record Report a problem
    2/4/1999Sold$40,000$13/sqft
    Source: Public Record Report a problem

    Public tax history

    YearProperty taxesTax assessment
    2025$8,874 +1.4%$531,340 +2.9%
    2024$8,755 +27.7%$516,366 +26.8%
    2023$6,855 +1.3%$407,361 +3%
    2022$6,768 $395,496 +3%
    2021-- $383,977 +1.4%
    2020$6,973 $378,676 +2.3%
    2019$6,973 -3.7%$370,162 +2.5%
    2018$7,243 +0.3%$361,100 +2.1%
    2017$7,222 -1%$353,673 +2.1%
    2016$7,297 +4.3%$346,399 +0.7%
    2015$6,993 -1.1%$343,991 +0.8%
    2014$7,072 $341,261 +1.5%
    2013-- $336,218 -5.7%
    2012-- $356,558 +3%
    2011-- $346,173 +0.7%
    2010-- $343,839 +19.4%
    2009-- $288,032 -30.9%
    2007-- $416,671 -0.5%
    2006-- $418,703 +6.1%
    2005-- $394,668 +75.8%
    2004-- $224,487 +1.9%
    2003-- $220,301 +10.4%
    2002-- $199,618 +1.6%
    2001-- $196,475 +2.3%
    2000-- $192,046
    Find assessor info on the county website

    Neighborhood: 32720

    Nearby schools

    GreatSchools rating
    Get a cash offer in 3 minutes
    Find out how much your home could sell for in as little as 3 minutes with a no-obligation cash offer.
    Estimated market value
    $780,100
    Get a cash offer in 3 minutes
    Find out how much your home could sell for in as little as 3 minutes with a no-obligation cash offer.
    Estimated market value
    $780,100