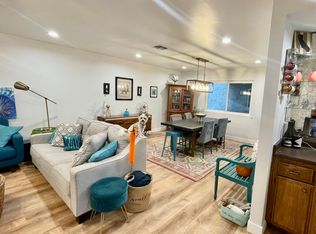
Welcome to Redondo Beach living! Situated in a great school district and moments from the beach, this 3 bedroom plus bonus room, 2.5 bath townhome has it all! A quiet location in the rear of the building gives you a peaceful vibe away from the business of the street, and an end unit next to the common backyard. Upon entering, you'll be greeted by beautiful luxury vinyl flooring, a statement fireplace, and recessed lighting. The kitchen and all 3 bathrooms have been freshly remodeled giving this home a current feel. An open floor plan features a living area, dining area, bar area and kitchen on the main level, with all bedrooms located upstairs, and a bonus room and garage downstairs. The stunning kitchen features new stainless-steel appliances, a gorgeous blue tile backsplash, white cabinets with brushed gold hardware. The bathrooms feature brand new vanities, lighting, and mirrors. The bar area showcases a herringbone butcher block, white cabinets and shelving, perfect for a morning coffee or evening cocktail. Upstairs, you'll love the soaring ceilings in the bedrooms, spacious rooms, and laundry closet. On the lowest level, you'll delight in having a bonus room perfect for arts and crafts, an office or home gym, and conveniently located next to your private 2 car garage. Updated windows, plumbing, electrical, and an electric car charger offer ease of living. A low HOA covers water, trash, landscaping and master insurance. This home really has it all - enough space for all your needs, and a turnkey condition waiting for you to just move in. Welcome home!
Sold for $1,175,000
Street View
Listed by: Compass • Valerie Alexander • Contact: 310-241-3038
Bought with: Backbeat Homes
$1,175,000
1910 Grant Ave Unit 4, Redondo Beach, CA 90278
3beds
1,774sqft
Townhouse
Built in 1978
0.34 Acres Lot
$1,167,300 Zestimate®
$662/sqft
$5,337 Estimated rent
Home value
$1,167,300
$1.05M - $1.30M
$5,337/mo
Zestimate® history
Owner options
List your home for rent
$5,337/mo
Rent Zestimate®
Find your next renter with Zillow Rental Manager. Plus, with online applications, you can quickly screen prospective tenants – for free.
$5,337/mo
Rent Zestimate®
Refinance and save
$7,783/mo
Est. payment
Refinancing to a lower rate could help reduce your monthly payments and save thousands over the life of the loan.
$7,783/mo
Est. payment
Explore your selling options
Work with a Zillow partner agent
Leverage their expertise and Zillow's premium Showcase listings to get your home seen by more buyers.
Get startedList with your own agent
Get your home in front of millions of buyers by listing it on Zillow.
Learn how to do itSell it yourself
Take full control of how buyers see your home on Zillow by listing For Sale by Owner (FSBO).
List your homeWhat's special
Statement fireplaceBeautiful luxury vinyl flooringGorgeous blue tile backsplashOpen floor planHerringbone butcher blockStainless-steel appliancesRecessed lighting
Zillow last checked:
Listing updated:
Listed by:
Valerie Alexander DRE #02032340 323-384-1506,
Compass
Bought with:
Stephen Clark, DRE #01482283
Backbeat Homes
Source: CRMLS,MLS#: SB25057178 Originating MLS: California Regional MLS
Originating MLS: California Regional MLSFacts & features
Interior
Bedrooms & bathrooms
- Bedrooms: 3
- Bathrooms: 3
- Full bathrooms: 2
- 1/2 bathrooms: 1
- Main level bathrooms: 1
Rooms
- Room types: Bonus Room, Bedroom, Dining Room
Bedroom
- Features: All Bedrooms Up
Bathroom
- Features: Bathtub, Remodeled, Separate Shower, Tub Shower
Kitchen
- Features: Quartz Counters, Remodeled, Updated Kitchen
Heating
- Central
Cooling
- None
Appliances
- Included: Dishwasher, Electric Oven, Gas Cooktop, Microwave, Refrigerator
- Laundry: Laundry Closet
Features
- Balcony, Dry Bar, Separate/Formal Dining Room, High Ceilings, Open Floorplan, Quartz Counters, Recessed Lighting, Storage, All Bedrooms Up
- Flooring: Vinyl
- Windows: Double Pane Windows
- Has fireplace: Yes
- Fireplace features: Gas, Living Room
- Common walls with other units/homes: 1 Common Wall,End Unit
Interior area
- Total interior livable area: 1,774 sqft
Property
Parking
- Total spaces: 2
- Parking features: Door-Multi, Direct Access, Garage
- Attached garage spaces: 2
Features
- Levels: Three Or More
- Stories: 3
- Entry location: ground level
- Pool features: None
- Spa features: None
- Has view: Yes
- View description: None
Lot
- Size: 0.34 Acres
Details
- Parcel number: 4156019053
- Special conditions: Standard
Construction
Type & style
- Home type: Townhouse
- Property subtype: Townhouse
- Attached to another structure: Yes
Condition
- Turnkey
- New construction: No
- Year built: 1978
Utilities & green energy
- Sewer: Public Sewer
- Water: Public
- Utilities for property: Electricity Available, Natural Gas Available, Sewer Connected, Water Available
Community & HOA
Community
- Features: Biking, Curbs, Dog Park, Park, Street Lights, Sidewalks
HOA
- Has HOA: Yes
- Amenities included: Maintenance Grounds, Insurance, Trash, Water
- HOA fee: $280 monthly
- HOA name: Fireside Villas
- HOA phone: 310-844-4514
Location
- Region: Redondo Beach
Financial & listing details
- Price per square foot: $662/sqft
- Tax assessed value: $870,188
- Annual tax amount: $10,229
- Date on market: 5/27/2025
- Cumulative days on market: 5 days
- Listing terms: Cash to New Loan
- Inclusions: Wall oven, microwave, dishwasher, fridge, washer and dryer
Price history
| Date | Event | Price |
|---|---|---|
| 7/15/2025 | Sold | $1,175,000+6.9%$662/sqft |
Source:  CRMLS #SB25057178 Report a problem CRMLS #SB25057178 Report a problem | ||
| 6/20/2025 | Pending sale | $1,099,000$620/sqft |
Source: CRMLS #SB25057178 Report a problem | ||
| 6/11/2025 | Contingent | $1,099,000$620/sqft |
Source: CRMLS #SB25057178 Report a problem | ||
| 6/5/2025 | Listed for sale | $1,099,000+34%$620/sqft |
Source: CRMLS #SB25057178 Report a problem | ||
| 8/27/2021 | Sold | $820,000$462/sqft |
Source: Public Record Report a problem | ||
Public tax history
| Year | Property taxes | Tax assessment |
|---|---|---|
| 2025 | $10,229 +4.5% | $870,188 +2% |
| 2024 | $9,788 +1.9% | $853,127 +2% |
| 2023 | $9,608 +0.6% | $836,400 +2% |
| 2022 | $9,555 +171% | $820,000 +189.5% |
| 2021 | $3,526 0% | $283,247 +1% |
| 2020 | $3,527 | $280,343 +2% |
| 2019 | $3,527 +5.1% | $274,847 +2% |
| 2018 | $3,355 | $269,459 +2% |
| 2017 | $3,355 +1.5% | $264,176 +2% |
| 2016 | $3,305 +2.2% | $258,997 +1.5% |
| 2015 | $3,234 +3% | $255,108 +2% |
| 2014 | $3,140 | $250,112 +2.5% |
| 2012 | -- | $244,101 +2% |
| 2011 | -- | $239,316 +0.8% |
| 2010 | -- | $237,529 -0.2% |
| 2009 | -- | $238,094 +2% |
| 2008 | -- | $233,427 +2% |
| 2007 | -- | $228,851 +2% |
| 2006 | -- | $224,365 |
| 2005 | -- | $224,365 +4% |
| 2004 | -- | $215,655 +1.9% |
| 2003 | -- | $211,704 +2% |
| 2002 | -- | $207,554 +4% |
| 2000 | -- | $199,496 |
Find assessor info on the county website
Neighborhood: 90278
Nearby homes
- $1,407,2003 bd3 ba1.8k sqft1910 Grant Ave, Redondo Beach, CA 90278Off Market
- $999,6002 bd2 ba1.5k sqft1910 Grant Ave UNIT 1, Redondo Beach, CA 90278Off Market
- $920,3002 bd2 ba1.5k sqft1910 Grant Ave UNIT 2, Redondo Beach, CA 90278Off Market
- $937,4002 bd2 ba1.5k sqft1910 Grant Ave UNIT 3, Redondo Beach, CA 90278Off Market

- $1,311,2003 bd3 ba1.7k sqft1910 Grant Ave UNIT 5, Redondo Beach, CA 90278Off Market
- $928,2002 bd2 ba1.5k sqft1910 Grant Ave UNIT 6, Redondo Beach, CA 90278Off Market
- $928,9002 bd2 ba1.5k sqft1910 Grant Ave UNIT 7, Redondo Beach, CA 90278Off Market
- $932,4002 bd1 ba1.5k sqft1910 Grant Ave UNIT 8, Redondo Beach, CA 90278Off Market
Nearby schools
GreatSchools rating
- 9/10Birney Elementary SchoolGrades: K-5Distance: 0.1 mi
- 8/10Adams Middle SchoolGrades: 6-8Distance: 0.8 mi
- 10/10Redondo Union High SchoolGrades: 9-12Distance: 1.7 mi
Get a cash offer in 3 minutes
Find out how much your home could sell for in as little as 3 minutes with a no-obligation cash offer.
Estimated market value
$1,167,300
Get a cash offer in 3 minutes
Find out how much your home could sell for in as little as 3 minutes with a no-obligation cash offer.
Estimated market value
$1,167,300
- California
- Los Angeles County
- Redondo Beach
- 90278
- 1910 Grant Ave Unit 4
Nearby cities
Nearby zip codes
Other Redondo Beach Topics
