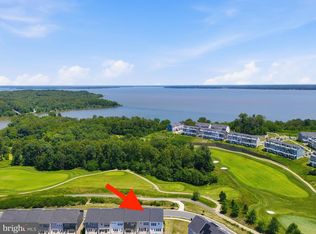
****Assumable FHA loan at 2.99%*** **Assumable FHA loan open to all buyers who qualify. ** ***Contact listing agent for more details*** Experience modern luxury in this stunning 4-level townhome located in a highly sought-after golf course community with exceptional amenities. Designed for both comfort and convenience, this home features 10-foot ceilings throughout the main living areas and 9-foot ceilings in the spacious loft, creating an open and airy feel. The thoughtfully designed gourmet kitchen is equipped with premium appliances, including a smart oven with assisted cooking and app-controlled preheating, a built-in microwave, and an induction cooktop for precise, efficient cooking. Rich hardwood flooring enhances the main living spaces, while plush carpeting adds warmth and comfort in the bedrooms and loft. Enjoy the latest in smart home technology with voice-controlled smart locks and garage door access, all conveniently managed through a mobile app. The versatile fourth-level loft offers endless possibilities as a home office, media room, fitness space, or guest retreat. Located in a vibrant community featuring two resort-style pools, scenic walking trails, and a beautiful golf course, this home also offers outstanding commuter convenience with a future VRE station coming nearby, providing even greater accessibility for commuters. Combining luxury finishes, innovative smart-home features, spacious living, and an unbeatable location, this exceptional home truly offers the perfect blend of style, comfort, and convenience. Don't miss the opportunity to make it yours!
For sale
Price cut: $17K (8/9)
$622,990
1910 Greenbriar Hall Rd, Dumfries, VA 22026
3beds
2,370sqft
:
Get pre-qualified$4,079/mo
Townhouse
Built in 2019
1,542 Square Feet Lot
$621,200 Zestimate®
$263/sqft
$200/mo HOA
What's special
Beautiful golf courseLuxury finishesScenic walking trailsTwo resort-style poolsVersatile fourth-level loftVoice-controlled smart locksSpacious living
- 16 days |
- 200 |
- 10 |
Zillow last checked:
Listing updated:
Listed by:
Claudia Thomas 703-328-4429,
Samson Properties 7033788810
Source: Bright MLS,MLS#: VAPW2125598
Facts & features
Interior
Bedrooms & bathrooms
- Bedrooms: 3
- Bathrooms: 4
- Full bathrooms: 3
- 1/2 bathrooms: 1
- Main level bathrooms: 1
- Main level bedrooms: 1
Heating
- Central, Natural Gas
Cooling
- Central Air, Electric
Appliances
- Included: Gas Water Heater
Features
- Has basement: No
- Has fireplace: No
Interior area
- Total structure area: 2,370
- Total interior livable area: 2,370 sqft
- Finished area above ground: 2,370
Property
Parking
- Total spaces: 2
- Parking features: Garage Door Opener, Garage Faces Rear, Unassigned, Attached
- Attached garage spaces: 2
Accessibility
- Accessibility features: None
Features
- Levels: Four
- Stories: 4
- Pool features: Community
Lot
- Size: 1,542 Square Feet
Details
- Additional structures: Above Grade, Below Grade
- Parcel number: 8389452673
- Zoning: PMD
- Special conditions: Standard
Construction
Type & style
- Home type: Townhouse
- Architectural style: Colonial
- Property subtype: Townhouse
Materials
- Brick, Vinyl Siding
- Foundation: Concrete Perimeter
Condition
- New construction: No
- Year built: 2019
Utilities & green energy
- Sewer: Public Sewer
- Water: Public
Community & HOA
Community
- Features: Pool
- Subdivision: Potomac Shores
HOA
- Has HOA: Yes
- HOA fee: $200 monthly
Location
- Region: Dumfries
Financial & listing details
- Price per square foot: $263/sqft
- Tax assessed value: $615,200
- Annual tax amount: $5,890
- Date on market: 7/24/2026
- Listing agreement: Exclusive Right To Sell
- Ownership: Fee Simple
Estimated market value
$621,200
$590,000 - $652,000
$3,658/mo
Price history
| Date | Event | Price |
|---|---|---|
| 8/9/2026 | Price change | $622,990-2.7%$263/sqft |
Source:  Bright MLS #VAPW2125598 Report a problem Bright MLS #VAPW2125598 Report a problem | ||
| 7/24/2026 | Listed for sale | $639,990+33%$270/sqft |
Source: Bright MLS #VAPW2125598 Report a problem | ||
| 1/22/2020 | Sold | $481,085$203/sqft |
Source: Public Record Report a problem | ||
Public tax history
| Year | Property taxes | Tax assessment |
|---|---|---|
| 2025 | $5,665 +1.5% | $577,800 +2.9% |
| 2024 | $5,583 -2.7% | $561,400 +1.8% |
| 2023 | $5,736 -18.4% | $551,300 +4.9% |
| 2022 | $7,029 +16.6% | $525,600 +6% |
| 2021 | $6,029 -12.1% | $495,700 +5.1% |
| 2020 | $6,858 +569.4% | $471,800 +178% |
| 2019 | $1,025 -43% | $169,700 +14% |
| 2018 | $1,797 | $148,800 |
| 2017 | -- | -- |
Find assessor info on the county website
Monthly payment
Est. payment
Payment breakdown
Explore the cost of this home by adjusting the details. Changes won't be saved.Climate risks
Neighborhood: 22026
Nearby schools
GreatSchools rating
- 7/10Covington-Harper Elementary SchoolGrades: PK-5Distance: 1.1 mi
- 6/10Potomac Shores MiddleGrades: 6-8Distance: 1.4 mi
- 4/10Potomac High SchoolGrades: 9-12Distance: 2.4 mi
Schools provided by the listing agent
- Elementary: Covington-harper
- Middle: Potomac Shores
- High: Potomac
- District: Prince William County Public Schools
Source: Bright MLS. This data may not be complete. We recommend contacting the local school district to confirm school assignments for this home.
- $603,7003 bd3 ba1.9k sqft1908 Greenbriar Hall Rd, Dumfries, VA 22026Off Market
- $669,6003 bd3 ba2.3k sqft1912 Greenbriar Hall Rd, Dumfries, VA 22026Off Market
- $610,2003 bd3 ba1.9k sqft1906 Greenbriar Hall Rd, Dumfries, VA 22026Off Market
- $604,1003 bd3 ba1.9k sqft1904 Greenbriar Hall Rd, Dumfries, VA 22026Off Market
- $689,6003 bd3 ba2.7k sqft1922 Greenbriar Hall Rd, Dumfries, VA 22026Off Market
- $663,7003 bd3 ba2.3k sqft1922 Greenbriar Hall Rd #173, Dumfries, VA 22026Off Market
- $611,3003 bd3 ba2.3k sqft1902 Greenbriar Hall Rd, Dumfries, VA 22026Off Market
- $571,1003 bd4 ba1.9k sqft1924 Greenbriar Hall Rd, Dumfries, VA 22026Off Market
A local agent can set up tours, give advice and negotiate with sellers.
Similar homes
- $639,9004 bd4 ba2.3k sqft1713 Autumn Maple Leaf Dr, Dumfries, VA 22026For Sale

 MLS ID #VAPW2127238, JODIE MCMILLEN, Samson Properties. Bright MLS
 - $685,0004 bd4 ba2.8k sqft17139 Branched Oak Rd, Dumfries, VA 22026For Sale
 MLS ID #VAPW2126172, Christine Weedon, KW United. Bright MLS
 - $560,0003 bd3 ba2k sqftPotomac Shores 2 / 2 Condominium, Dumfries, VA 22026For Sale
 MLS ID #VAPW2126638, Kareem Yousef, EXP Realty, LLC. Bright MLS
 - $600,0003 bd3 ba2.2k sqft1506 Sandpiper Bay Loop, Dumfries, VA 22026For Sale
 MLS ID #VAPW2125014, Christine Weedon, KW United. Bright MLS
 - $719,9003 bd5 ba2.7k sqft17256 Turnstone Dr, Dumfries, VA 22026For SaleMLS ID #VAPW2126510, Grant Bronson, Real Broker, LLC. Bright MLS
- $599,9904 bd4 ba2k sqft1790 Hickory Woods Rd, Dumfries, VA 22026For SaleMLS ID #VAPW2124612, Sofia Edwards, Realty ONE Group Capital. Bright MLS
- $638,0004 bd4 ba2k sqft1784 Hickory Woods Rd, Dumfries, VA 22026For SaleMLS ID #VAPW2120900, Leah Sbitan, RE/MAX One. Bright MLS
- $599,9003 bd4 ba2.3k sqft18351 Moss Garden Rd, Dumfries, VA 22026For SaleMLS ID #VAPW2120716, Darko Dombrovski, Jobin Realty. Bright MLS
- $675,0004 bd5 ba2.6k sqft1756 Blue Spruce St, Dumfries, VA 22026For SaleMLS ID #VAPW2119470, Kelly Thomas, Samson Properties. Bright MLS
- $784,9004 bd4 ba3.3k sqft17929 Woods View Dr, Dumfries, VA 22026For SaleMLS ID #VAPW2127232, Candace Noel, Samson Properties. Bright MLS
- $720,0004 bd4 ba2.2k sqft2269 River Birch Rd, Dumfries, VA 22026For SaleMLS ID #VAPW2122454, Lou Rangel, TTR Sotheby's International Realty. Bright MLS
- $484,9993 bd3 ba1.4k sqftPotomac Shores 2 / 2 Condominium, Dumfries, VA 22026For SaleMLS ID #VAPW2120832, Joyce Wadle, Long & Foster Real Estate, Inc.. Bright MLS
- $526,9902 bd3 ba1.5k sqft17728 Williams Way, Dumfries, VA 22026New ConstructionBright MLS
- $534,9003 bd3 ba1.9k sqftPotomac Club Ii, Woodbridge, VA 22191For SaleMLS ID #VAPW2123004, Mukaram Ghani, RE/MAX Galaxy. Bright MLS
- $515,0003 bd3 ba2.3k sqft1337 Cranes Bill Way, Woodbridge, VA 22191For SaleMLS ID #VAPW2125780, Qamar Ijaz, Samson Properties. Bright MLS
- $845,0004 bd4 ba3.3k sqft2301 Harmsworth Dr, Dumfries, VA 22026For SaleMLS ID #VAPW2124778, Tamara Inzunza, Realty ONE Group Capital. Bright MLS
- $620,0004 bd4 ba3.2k sqft243 Smokebush Dr, Stafford, VA 22554For SaleMLS ID #VAST2052534, Dilara Wentz, Keller Williams Capital Properties. Bright MLS
- $474,9902 bd3 ba1.5k sqft17732 Williams Way, Dumfries, VA 22026New ConstructionBright MLS
- $625,0003 bd3 ba2.2k sqft3703 Havertill Ln, Woodbridge, VA 22193For SaleMLS ID #VAPW2104222, Brad Gibson, Coldwell Banker Realty. Bright MLS
- $540,0003 bd3 ba2.1k sqft15641 Plain Dealing Pl, Manassas, VA 20111For SaleMLS ID #VAPW2121778, Nancy Higgins, Long & Foster Real Estate, Inc.. Bright MLS
