Pending, open house canceled! Meticulously maintained, this stunning home is filled with natural light & thoughtful upgrades throughout. The spacious kitchen features a large island, dining area, & plenty of room to gather. All four generously sized bedrooms offer walk-in closets, including an impressive primary suite with a sitting area, oversized walk-in closet, dual vanities, heated bathroom floors, & a deep jetted tub. The walk out basement features a spacious family room, game room, wet bar, exercise area, bathroom, & flex space. Outside, enjoy your own private oasis with extensive landscaping, a covered patio with a salt water hot tub, & an expansive low maintenance composite covered deck with a stunning natural wood ceiling. Major updates include exterior and much of the interior paint in 2026. New roof, gutters, garage doors & openers in 2025, new six paneled doors, refrigerator in 2024, microwave, range, & dishwasher in 2022, plus a radon mitigation system. Low mill levy!
Pending
$489,000
1910 Greyson Dr, Papillion, NE 68133
4beds
3,699sqft
Single Family Residence
Built in 2002
10,497 Square Feet Lot
$490,300 Zestimate®
$132/sqft
$5/mo HOA
What's special
Wet barHeated bathroom floorsGame roomWalk out basementFlex spaceSpacious kitchenExercise area
- 19 days |
- 865 |
- 68 |
Zillow last checked:
Listing updated:
Listed by:
Melissa Vinckier 402-238-8143,
Better Homes and Gardens R.E.
Source: GPRMLS,MLS#: 22618675
Facts & features
Interior
Bedrooms & bathrooms
- Bedrooms: 4
- Bathrooms: 4
- Full bathrooms: 2
- 3/4 bathrooms: 1
- 1/2 bathrooms: 1
- Main level bathrooms: 1
Primary bedroom
- Features: Wall/Wall Carpeting, Window Covering, Cath./Vaulted Ceiling, Ceiling Fan(s), Walk-In Closet(s)
- Level: Second
- Area: 255.6
- Dimensions: 17.04 x 15
Bedroom 2
- Features: Wall/Wall Carpeting, Window Covering, Walk-In Closet(s)
- Level: Second
- Area: 122.32
- Dimensions: 11.08 x 11.04
Bedroom 3
- Features: Wall/Wall Carpeting, Window Covering, Walk-In Closet(s)
- Level: Second
- Area: 132.22
- Dimensions: 12.02 x 11
Bedroom 4
- Features: Wall/Wall Carpeting, Window Covering, Walk-In Closet(s)
- Level: Second
- Area: 121.75
- Dimensions: 12.09 x 10.07
Primary bathroom
- Features: Full, Shower, Whirlpool, Double Sinks
Dining room
- Features: Wall/Wall Carpeting, Window Covering, 9'+ Ceiling
- Level: Main
- Area: 132.58
- Dimensions: 12.02 x 11.03
Kitchen
- Features: Wood Floor, 9'+ Ceiling, Dining Area
- Level: Main
- Area: 280.7
- Dimensions: 20.05 x 14
Living room
- Features: Wall/Wall Carpeting, Window Covering, Fireplace, 9'+ Ceiling
- Level: Main
- Area: 280.62
- Dimensions: 20.03 x 14.01
Basement
- Area: 1280
Office
- Features: Wall/Wall Carpeting, Window Covering, 9'+ Ceiling
- Level: Main
- Area: 156.26
- Dimensions: 13 x 12.02
Heating
- Natural Gas, Forced Air
Cooling
- Central Air
Appliances
- Included: Humidifier, Range, Refrigerator, Water Softener, Dishwasher, Disposal, Microwave
- Laundry: Vinyl Floor, 9'+ Ceiling
Features
- Wet Bar, High Ceilings, Ceiling Fan(s), Formal Dining Room, Pantry
- Flooring: Carpet, Wood, Vinyl
- Windows: Window Coverings, LL Daylight Windows, Skylight(s)
- Basement: Daylight,Walk-Out Access,Partially Finished
- Number of fireplaces: 1
- Fireplace features: Living Room, Direct-Vent Gas Fire
Interior area
- Total structure area: 3,699
- Total interior livable area: 3,699 sqft
- Finished area above ground: 2,653
- Finished area below ground: 1,046
Video & virtual tour
Property
Parking
- Total spaces: 3
- Parking features: Garage - Attached
- Attached garage spaces: 3
Features
- Levels: Two
- Patio & porch: Porch, Patio, Covered Deck
- Exterior features: Sprinkler System
- Has spa: Yes
- Spa features: Hot Tub/Spa
- Fencing: Full,Vinyl
Lot
- Size: 10,497 Square Feet
- Dimensions: 84 x 125
- Features: Up to 1/4 Acre., City Lot, Public Sidewalk
Details
- Parcel number: 011572085
Construction
Type & style
- Home type: SingleFamily
- Property subtype: Single Family Residence
Materials
- Masonite, Brick/Other
- Foundation: Concrete Perimeter
- Roof: Composition
Condition
- Not New and NOT a Model
- New construction: No
- Year built: 2002
Utilities & green energy
- Sewer: Public Sewer
- Water: Public
- Utilities for property: Electricity Available, Natural Gas Available, Water Available, Sewer Available
Community & HOA
Community
- Subdivision: Eagle Crest
HOA
- Has HOA: Yes
- HOA fee: $60 annually
Location
- Region: Papillion
Financial & listing details
- Price per square foot: $132/sqft
- Tax assessed value: $403,568
- Annual tax amount: $5,882
- Date on market: 7/2/2026
- Listing terms: VA Loan,FHA,Conventional,Cash
- Ownership: Fee Simple
- Electric utility on property: Yes
Estimated market value
$490,300
$466,000 - $515,000
$3,194/mo
Price history
| Date | Event | Price |
|---|---|---|
| 7/4/2026 | Pending sale | $489,000$132/sqft |
Source:  GPRMLS #22618675 Report a problem GPRMLS #22618675 Report a problem | ||
| 7/2/2026 | Listed for sale | $489,000+81.8%$132/sqft |
Source: GPRMLS #22618675 Report a problem | ||
| 11/29/2010 | Listing removed | $269,000$73/sqft |
Source: CBSHOME #21014122 Report a problem | ||
| 7/20/2010 | Listed for sale | $269,000+4.3%$73/sqft |
Source: CBSHOME #21014122 Report a problem | ||
| 6/22/2007 | Sold | $258,000+1.5%$70/sqft |
Source: GPRMLS #20702559 Report a problem | ||
| 6/13/2003 | Sold | $254,270$69/sqft |
Source: GPRMLS #272448 Report a problem | ||
Public tax history
| Year | Property taxes | Tax assessment |
|---|---|---|
| 2025 | $5,883 -1.5% | $403,568 +0.2% |
| 2024 | $5,972 -16.7% | $402,624 |
| 2023 | $7,172 +10.1% | $402,624 +26.1% |
| 2022 | $6,516 +4.3% | $319,292 |
| 2021 | $6,250 +2.9% | $319,292 +10.6% |
| 2020 | $6,072 -5.9% | $288,745 +6.9% |
| 2019 | $6,452 +4.3% | $270,208 +4.3% |
| 2018 | $6,186 +4.7% | $259,093 +4.6% |
| 2017 | $5,910 +2.3% | $247,643 +2.5% |
| 2016 | $5,776 | $241,643 +0.4% |
| 2015 | $5,776 +2.4% | $240,612 +2.3% |
| 2014 | $5,644 | $235,300 +1.7% |
| 2012 | $5,644 -3.6% | $231,440 -0.9% |
| 2011 | $5,857 -1.8% | $233,553 -1.8% |
| 2010 | $5,967 +0.8% | $237,803 -2.5% |
| 2009 | $5,921 -2.4% | $243,976 -2.3% |
| 2008 | $6,064 -0.3% | $249,597 -1.3% |
| 2007 | $6,080 -0.7% | $252,780 +3.6% |
| 2006 | $6,123 -3.4% | $244,097 +2.2% |
| 2005 | $6,338 | $238,874 -0.4% |
| 2004 | $6,338 +2% | $239,834 +4.9% |
| 2003 | $6,211 +1059.8% | $228,626 +1002.3% |
| 2002 | $536 +0.4% | $20,740 |
| 2001 | $534 +310.3% | $20,740 +300.4% |
| 2000 | $130 | $5,180 |
| 1999 | -- | $5,180 |
Find assessor info on the county website
Monthly payment
Est. payment
Payment breakdown
Explore the cost of this home by adjusting the details. Changes won't be saved.Climate risks
Neighborhood: 68133
Nearby schools
GreatSchools rating
- 7/10Hickory Hill Elementary SchoolGrades: PK-6Distance: 1.2 mi
- 5/10La Vista Middle SchoolGrades: 7-8Distance: 1.8 mi
- 7/10Papillion-La Vista Senior High SchoolGrades: 9-12Distance: 1.6 mi
Schools provided by the listing agent
- Elementary: Hickory Hill
- Middle: La Vista
- High: Papillion-La Vista
- District: Papillion-La Vista
Source: GPRMLS. This data may not be complete. We recommend contacting the local school district to confirm school assignments for this home.
- $396,3004 bd3 ba2.2k sqft1908 Greyson Rd, Papillion, NE 68133Off Market
- $457,9004 bd2 ba3.4k sqft1908 Greyson Dr, Papillion, NE 68133Off Market
- $544,3003 bd2 ba4.2k sqft2002 Greyson Dr, Papillion, NE 68133Off Market
- $468,4004 bd2 ba3.8k sqft2001 Ridgewood Dr, Papillion, NE 68133Off Market
- $424,8004 bd2 ba3.3k sqft1911 Ridgewood Dr, Papillion, NE 68133Off Market
- $429,2004 bd2 ba3.3k sqft2003 Ridgewood Dr, Papillion, NE 68133Off Market
- $534,2004 bd3 ba4.5k sqft2004 Greyson Dr, Papillion, NE 68133Off Market
- $548,8004 bd5 ba4.4k sqft1906 Greyson Dr, Papillion, NE 68133Off Market
A local agent can set up tours, give advice and negotiate with sellers.
A local lender can help you make sure your offer is ready when you are.
Similar homes
- $489,0005 bd4 ba3.3k sqft1255 Limerick Rd, Papillion, NE 68046For Sale

 MLS ID #22619143, John Lytle, NP Dodge RE Sales Inc Sarpy. GPRMLS
 - $475,0004 bd4 ba3.2k sqft503 W Centennial Rd, Papillion, NE 68046For Sale
 MLS ID #22616422, Nicole Doolittle, RE/MAX Results. GPRMLS
 - $520,0005 bd5 ba4.1k sqft8126 S 93rd St, La Vista, NE 68128For Sale
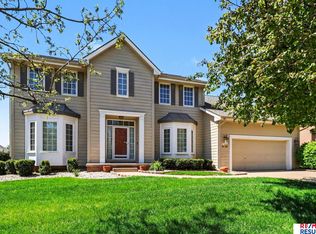 MLS ID #22620312, Mike Lewis, RE/MAX Results. GPRMLS
 - $350,0003 bd2 ba1.9k sqft111 Summerset Cir, Papillion, NE 68133For Sale
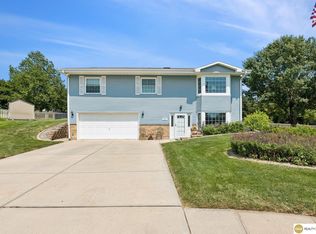 MLS ID #22619082, Aaron Aulner, Realty ONE Group Sterling. GPRMLS
 - $430,0005 bd4 ba3.1k sqft1022 Sherwood Ln, Papillion, NE 68046For SaleMLS ID #22616335, Lisa Ritter, RE/MAX Results. GPRMLS
- $435,0006 bd3 ba3k sqft825 Valentine Ln, Papillion, NE 68046For SaleMLS ID #22619168, Lynn Smith, BHHS Ambassador Real Estate. GPRMLS
- $550,0003 bd3 ba3.5k sqft1208 Norton Dr, Papillion, NE 68046For SaleMLS ID #22615126, Anne McGargill, BHHS Ambassador Real Estate. GPRMLS
- $395,0004 bd4 ba3.3k sqft603 Dearborn Cir, Papillion, NE 68046For SaleMLS ID #22615127, Travis Jelken, BHHS Ambassador Real Estate. GPRMLS
- $370,0004 bd3 ba2.5k sqft2307 Walnut Creek Dr, Papillion, NE 68046For SaleMLS ID #22620804, Kendi Fraser-Seaman, Nebraska Realty. GPRMLS
- $450,0004 bd4 ba3.3k sqft409 Greenbriar Ct, Bellevue, NE 68005For SaleMLS ID #22617565, Nathan Hanson, BHHS Ambassador Real Estate. GPRMLS
- $495,0004 bd4 ba3.5k sqft4816 S 167th St, Omaha, NE 68135For SaleMLS ID #22618111, Erik Hoffman, Nebraska Realty. GPRMLS
- $475,0004 bd3 ba3.1k sqft3941 S 183rd Ave, Omaha, NE 68130For SaleMLS ID #22620299, Trish Thompson, BHHS Ambassador Real Estate. GPRMLS
- $580,0004 bd3 ba4.1k sqft9406 Granville Pkwy, La Vista, NE 68128For SaleMLS ID #22619533, Gayla Leathers, BHHS Ambassador Real Estate. GPRMLS
- $439,0003 bd3 ba3.2k sqft13705 Tregaron Dr, Bellevue, NE 68123For SaleMLS ID #22620288, Sean Petersen, NP Dodge RE Sales Inc 148Dodge. GPRMLS
- $406,0004 bd3 ba2.1k sqft5429 S 56th St, Omaha, NE 68117For SaleMLS ID #22619402, Don & Val Keeton, The Gallery of Homes. GPRMLS
- $375,0003 bd3 ba2.2k sqft804 Auburn Ln, Papillion, NE 68046For SaleMLS ID #22619058, Mary Flynn, BHHS Ambassador Real Estate. GPRMLS
- $460,0004 bd4 ba2.8k sqft3506 N 124th Ave, Omaha, NE 68164For SaleMLS ID #22620605, Donnie Welsh, NP Dodge RE Sales Inc 86Dodge. GPRMLS
- $500,0004 bd4 ba4.1k sqft14016 Browne Cir, Omaha, NE 68164For SaleMLS ID #22619645, Karen Jennings, BHHS Ambassador Real Estate. GPRMLS
- $500,0005 bd4 ba3.4k sqft4222 N 175th St, Omaha, NE 68116For SaleMLS ID #22620523, Steve Minino, Realty ONE Group Sterling. GPRMLS
- $400,0004 bd3 ba2.6k sqft11760 McCarty Loup, Bellevue, NE 68123For SaleMLS ID #22619626, Savannah Horak, Coldwell Banker NHS RE. GPRMLS
