Experience luxury living in this one-of-a-kind Chesapeake retreat, nestled on a 3-acre lot in the Grassfield School District. This custom-built home blends modern comfort with timeless charm, offering an open-concept first floor design for today's lifestyle. The spacious family room flows seamlessly into the remodeled 2024 kitchen, with direct access to the back deck for everyday relaxation or entertaining guests. Choose between two generous primary suites. First floor primary suite features a gas fireplace, dual closets, and a sitting/office area. Second floor primary suite privately located above 3-car garage, offering separation from the additional upstairs bedrooms. Enjoy abundant space for hobbies and storage with two powered sheds, plus peace of mind from the new encapsulated crawl space with vapor barrier. Major upgrades, including the roof, HVAC, and kitchen in 2024, ensures comfort and efficiency for years to come. This exceptional property delivers a rare combination of privacy, space, and freedom with no HOA restrictions, making it a true Chesapeake gem. **Bookshelves do not Convey**
For sale
$998,895
1910 Hallmark Way, Chesapeake, VA 23323
5beds
3,988sqft
Single Family Residence
Built in 1991
3.18 Acres Lot
$982,600 Zestimate®
$250/sqft
$-- HOA
What's special
Gas fireplaceFirst floor primary suiteTwo powered shedsTwo generous primary suitesSpacious family roomDual closetsOpen-concept first floor design
- 5 days
- 969
- 86
Likely to sell faster than
Zillow last checked:
Listing updated:
Listed by:
Amelia Coppage,
Fathom Realty 888-455-6040
Source: REIN Inc.,MLS#: 10652907
Facts & features
Interior
Bedrooms & bathrooms
- Bedrooms: 5
- Bathrooms: 4
- Full bathrooms: 3
- 1/2 bathrooms: 1
Rooms
- Room types: 1st Floor BR, 1st Floor Primary BR, Attic, Breakfast Area, Fin. Rm Over Gar, Loft, PBR with Bath, Office/Study, Rec Room, Spare Room, Utility Closet, Utility Room, Workshop
Primary bedroom
- Level: First
Heating
- Heat Pump, Programmable Thermostat, Zoned
Cooling
- Heat Pump, Zoned
Appliances
- Included: Dishwasher, Electric Range, Refrigerator, Water Softener, Gas Water Heater
- Laundry: Dryer Hookup, Washer Hookup
Features
- Cathedral Ceiling(s), Primary Sink-Double, Walk-In Closet(s), Ceiling Fan(s), Entrance Foyer, Pantry
- Flooring: Carpet, Concrete, Laminate/LVP, Wood
- Windows: Skylight(s)
- Basement: Crawl Space
- Attic: Pull Down Stairs
- Number of fireplaces: 2
- Fireplace features: Propane, Wood Burning, Primary Bedroom
- Common walls with other units/homes: No Common Walls
Interior area
- Total interior livable area: 3,988 sqft
Property
Parking
- Total spaces: 3
- Parking features: Garage Att 3+ Car, 4 Space, Off Street, Driveway, Garage Door Opener
- Attached garage spaces: 3
- Has uncovered spaces: Yes
Accessibility
- Accessibility features: Level Flooring, Main Floor Laundry, Pocket Doors
Features
- Stories: 2
- Patio & porch: Deck, Porch
- Pool features: None
- Has spa: Yes
- Spa features: Bath
- Fencing: Back Yard,Fenced
- Waterfront features: Not Waterfront
Lot
- Size: 3.18 Acres
- Features: Horses Allowed, Wooded
Details
- Parcel number: 0711001000240
- Zoning: A1
- Horses can be raised: Yes
Construction
Type & style
- Home type: SingleFamily
- Architectural style: Log Home
- Property subtype: Single Family Residence
Materials
- Fiber Cement, Log
- Roof: Asphalt Shingle
Condition
- New construction: No
- Year built: 1991
Utilities & green energy
- Sewer: Septic Tank
- Water: Well
- Utilities for property: Cable Hookup
Community & HOA
Community
- Subdivision: Shillelagh Farms
HOA
- Has HOA: No
Location
- Region: Chesapeake
Financial & listing details
- Price per square foot: $250/sqft
- Tax assessed value: $916,000
- Annual tax amount: $9,251
- Date on market: 9/10/2026
Estimated market value
$982,600
$933,000 - $1.03M
$4,051/mo
Price history
Price history is unavailable.
Public tax history
| Year | Property taxes | Tax assessment |
|---|---|---|
| 2025 | $9,252 +30.7% | $916,000 +30.7% |
| 2024 | $7,078 +5.8% | $700,800 +5.8% |
| 2023 | $6,688 -0.8% | $662,200 +3.2% |
| 2022 | $6,739 +12.2% | $641,800 +12.2% |
| 2021 | $6,006 | $572,000 -3.5% |
| 2020 | -- | $592,600 +9.8% |
| 2019 | $5,669 +4.6% | $539,900 +4.6% |
| 2018 | $5,419 +2.7% | $516,100 +2.7% |
| 2017 | $5,274 +2.2% | $502,300 +2.2% |
| 2016 | $5,162 +3.6% | $491,600 +3.6% |
| 2015 | $4,983 | $474,600 |
| 2014 | $4,983 -2.4% | $474,600 -2.4% |
| 2013 | $5,105 -2.1% | $486,200 -2.1% |
| 2012 | $5,215 -2.9% | $496,700 -2.9% |
| 2011 | $5,373 -4.1% | $511,700 -4.1% |
| 2010 | $5,604 -8.1% | $533,700 -8.1% |
| 2009 | $6,099 -1.3% | $580,900 -1.3% |
| 2008 | $6,180 -0.3% | $588,600 +0.7% |
| 2007 | $6,198 +7.5% | $584,700 +12.6% |
| 2006 | $5,765 +26.7% | $519,400 +46.1% |
| 2004 | $4,549 +9% | $355,400 +9% |
| 2003 | $4,174 +9.9% | $326,100 +9.9% |
| 2002 | $3,799 +4.5% | $296,800 +4.5% |
| 2001 | $3,634 | $283,900 |
Find assessor info on the county website
Monthly payment
Est. payment
Payment breakdown
Explore the cost of this home by adjusting the details. Changes won't be saved.Climate risks
Neighborhood: Pleasant Grove West
Nearby schools
Schools provided by the listing agent
- Elementary: Grassfield Elementary
- Middle: Hugo A. Owens Middle
- High: Grassfield
Source: REIN Inc.. This data may not be complete. We recommend contacting the local school district to confirm school assignments for this home.
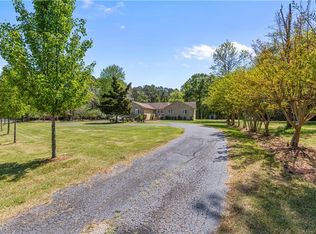
Similar homes
- $995,0005 bd4 ba4.2k sqft2044 Hallmark Way, Chesapeake, VA 23323For Sale
 MLS ID #10649252, Julie Fish. REIN Inc.
 - $825,0004 bd4 ba3k sqft2239 Benefit Rd, Chesapeake, VA 23322For Sale
 MLS ID #10648270, Cheryl Huotte. REIN Inc.
 - $839,9005 bd5 ba4.6k sqft3504 Riverwood Cres, Chesapeake, VA 23322For Sale
 MLS ID #10649639, Eric Maldonado. REIN Inc.
 - $959,9004 bd4 ba3.5k sqft1149 Beaver Dam Rd, Chesapeake, VA 23322For Sale
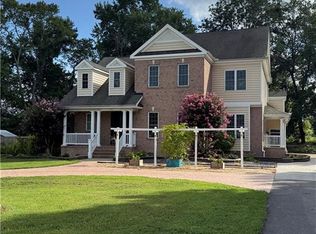 MLS ID #10632724, Kathy Kunze. REIN Inc.
