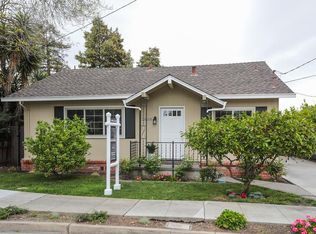
Discover this charming home on a quiet, tree-lined street in one of Redwood City's nicest neighborhoods! The deep front porch opens to a warm and welcoming haven whose capacious open floor plan is bathed in natural light. Fully remodeled, with permits, almost every surface is new: gleaming hardwood floors, LED lighting throughout, double-pane windows, a beautifully appointed kitchen with quartz counters, new stainless steel appliances, and patio access, and a remodeled bath with quality finishes. The wood-burning fireplace anchors a warm, inviting living room. The bedrooms are large and comfortable. A convenient side porch right off the kitchen houses the laundry. The professionally landscaped yard, with its generous, pergola-shaded patio, offers a serene private retreat. The ample, 100 foot deep(!), lot offers exciting potential. Discuss with the City the possibilities: expand or perhaps add an ADU for extended family, rental income, or as a home office retreat. Stroll to Stafford Park. Minutes to Red Morton Park and Downtown Redwood City's vibrant restaurants, Fox Theatre, and farmers market, Caltrain, and Hwys 101 & 280. Clifford School (K-8) and Sequoia High.
For sale
$1,298,000
1910 Harding Ave, Redwood City, CA 94062
2beds
1,050sqft
Single Family Residence, Residential
Built in 1947
5,000 Square Feet Lot
$1,498,100 Zestimate®
$1,236/sqft
$-- HOA
What's special
- 3 days
- 833
- 66
Zillow last checked:
Listing updated:
Listed by:
Francis La Poll 01182478 650-787-1397,
La Poll Realtors 650-787-1397
Source: MLSListings Inc,MLS#: ML82060280
Facts & features
Interior
Bedrooms & bathrooms
- Bedrooms: 2
- Bathrooms: 1
- Full bathrooms: 1
Bedroom
- Features: PrimaryBedroomonGroundFloor, BedroomonGroundFloor2plus
Bathroom
- Features: ShowerandTub, SolidSurface, FullonGroundFloor
Dining room
- Features: BreakfastBar, DiningL, EatinKitchen
Family room
- Features: SeparateFamilyRoom
Heating
- Central Forced Air Gas
Cooling
- Central Air, Wall/Window Unit(s)
Appliances
- Included: Dishwasher, Disposal, Microwave, Gas Oven/Range, Refrigerator
- Laundry: Gas Dryer Hookup
Features
- Number of fireplaces: 1
- Fireplace features: Living Room, Wood Burning
Interior area
- Total structure area: 1,050
- Total interior livable area: 1,050 sqft
Property
Parking
- Total spaces: 1
- Parking features: Attached
- Attached garage spaces: 1
Features
- Stories: 1
- Patio & porch: Balcony/Patio
- Exterior features: Fenced
- Fencing: Wood
Lot
- Size: 5,000 Square Feet
- Features: Level
Details
- Parcel number: 058122040
- Zoning: R10006
- Special conditions: Standard
Construction
Type & style
- Home type: SingleFamily
- Architectural style: Bungalow
- Property subtype: Single Family Residence, Residential
Materials
- Foundation: Concrete Perimeter
- Roof: Composition
Condition
- New construction: No
- Year built: 1947
Utilities & green energy
- Gas: NaturalGas, PublicUtilities
- Sewer: Public Sewer
- Water: Public
- Utilities for property: Natural Gas Available, Public Utilities, Water Public
Community & HOA
Location
- Region: Redwood City
Financial & listing details
- Price per square foot: $1,236/sqft
- Tax assessed value: $701,432
- Annual tax amount: $9,050
- Date on market: 9/7/2026
- Listing agreement: ExclusiveRightToSell
- Listing terms: CashorConventionalLoan
Estimated market value
$1,498,100
$1.36M - $1.66M
$3,961/mo
Price history
| Date | Event | Price |
|---|---|---|
| 9/7/2026 | Listed for sale | $1,298,000+137.1%$1,236/sqft |
Source: | ||
| 11/18/2010 | Sold | $547,500$521/sqft |
Source: Public Record Report a problem | ||
Public tax history
| Year | Property taxes | Tax assessment |
|---|---|---|
| 2025 | $9,050 +1.9% | $701,432 +2% |
| 2024 | $8,882 +2.5% | $687,680 +2% |
| 2023 | $8,664 +4.3% | $674,198 +2% |
| 2022 | $8,310 +15.9% | $660,980 +2% |
| 2021 | $7,169 +1.3% | $648,020 +1% |
| 2020 | $7,074 +0.4% | $641,376 +2% |
| 2019 | $7,048 +2.7% | $628,800 +2% |
| 2018 | $6,865 +1.1% | $616,472 +2% |
| 2017 | $6,791 +1.8% | $604,386 +2% |
| 2016 | $6,669 +5.9% | $592,536 +1.5% |
| 2015 | $6,299 | $583,636 +2% |
| 2014 | $6,299 | $572,204 +0.5% |
| 2013 | -- | $569,618 +2% |
| 2012 | -- | $558,450 |
| 2011 | -- | $558,450 +639.1% |
| 2010 | -- | $75,563 -0.2% |
| 2009 | -- | $75,744 +2% |
| 2008 | -- | $74,260 +2% |
| 2007 | -- | $72,805 +2% |
| 2006 | -- | $71,378 |
| 2005 | -- | $71,378 +4% |
| 2004 | -- | $68,609 +1.9% |
| 2003 | -- | $67,352 +2% |
| 2002 | -- | $66,032 +2% |
| 2001 | -- | $64,738 +2% |
| 2000 | -- | $63,470 |
Find assessor info on the county website
Monthly payment
Est. payment
Payment breakdown
Explore the cost of this home by adjusting the details. Changes won't be saved.Climate risks
Neighborhood: Eagle Hill
Nearby schools
Schools provided by the listing agent
- High: SequoiaHigh_1
- District: RedwoodCityElementary
Source: MLSListings Inc. This data may not be complete. We recommend contacting the local school district to confirm school assignments for this home.
Local buyer's agents are ready to help