Welcome to this stunning, completely remodeled home, nestled in a peaceful and sought-after neighborhood with convenient access to George Bush. sewer changed to PVC and have life time foundation repair transferrable warranty.
Featuring a modern, trendy design with a striking gold and green color scheme, this home is the perfect blend of style and comfort.
The expansive sunroom is the highlight of this home, offering endless possibilities—whether you’re looking to create the ultimate entertainment space for a pool table and ping pong table, set up a home office, or simply enjoy a bright and airy space to relax. The chic kitchen boasts a stylish vent hood, complemented by a vibrant green backsplash, perfect for cooking and entertaining.
Both bathrooms offer modern touches, with light-up mirrors adding a sleek, futuristic feel. The master bath features double vessel sinks for added luxury and convenience.
This home also offers practical amenities, including a spacious 2-car garage and an extra-long driveway with ample parking space for up to 4 additional vehicles or an RV. Plus, there’s a handy storage shed in the backyard for all your tools, toys, or seasonal items.
Sold
Price Unknown
1910 Haymeadow, Carrollton, TX 75007
3beds
2,081sqft
Single Family Residence
Built in 1973
0.27 Acres Lot
$400,300 Zestimate®
$--/sqft
$2,572 Estimated rent
Home value
$400,300
$372,000 - $428,000
$2,572/mo
Zestimate® history
Owner options
List your home for rent
$2,572/mo
Rent Zestimate®
Find your next renter with Zillow Rental Manager. Plus, with online applications, you can quickly screen prospective tenants – for free.
$2,572/mo
Rent Zestimate®
Refinance and save
Refinancing to a lower rate could help reduce your monthly payments and save thousands over the life of the loan.
Explore your selling options
Work with a Zillow partner agent
Leverage their expertise and Zillow's premium Showcase listings to get your home seen by more buyers.
Get startedList with your own agent
Get your home in front of millions of buyers by listing it on Zillow.
Learn how to do itSell it yourself
Take full control of how buyers see your home on Zillow by listing For Sale by Owner (FSBO).
List your homeWhat's special
Expansive sunroomCompletely remodeled homeModern trendy designVibrant green backsplashStylish vent hoodLight-up mirrorsDouble vessel sinks
Zillow last checked:
Listing updated:
Listed by:
Judy Wang 0686525 214-500-7663,
eXp Realty LLC 888-519-7431
Bought with:
Franco Ferraro
Walzel Properties - Corporate Office
Source: NTREIS,MLS#: 20897428
Facts & features
Interior
Bedrooms & bathrooms
- Bedrooms: 3
- Bathrooms: 2
- Full bathrooms: 2
Primary bedroom
- Level: First
- Dimensions: 12 x 10
Bedroom
- Level: First
- Dimensions: 10 x 11
Bedroom
- Level: First
- Dimensions: 12 x 11
Dining room
- Level: First
- Dimensions: 11 x 10
Living room
- Level: First
- Dimensions: 17 x 15
Heating
- Electric
Cooling
- Electric
Appliances
- Included: Dishwasher, Electric Range, Electric Water Heater, Disposal, Microwave
Features
- Decorative/Designer Lighting Fixtures, Pantry, Walk-In Closet(s)
- Has basement: No
- Number of fireplaces: 1
- Fireplace features: Masonry
Interior area
- Total interior livable area: 2,081 sqft
Property
Parking
- Total spaces: 4
- Parking features: Additional Parking, Covered, Carport, Driveway, Garage, Garage Faces Rear
- Attached garage spaces: 2
- Carport spaces: 2
- Covered spaces: 4
- Has uncovered spaces: Yes
Features
- Levels: One
- Stories: 1
- Pool features: None
- Fencing: Fenced
Lot
- Size: 0.27 Acres
Details
- Parcel number: R50550
Construction
Type & style
- Home type: SingleFamily
- Architectural style: Detached
- Property subtype: Single Family Residence
Condition
- Year built: 1973
Utilities & green energy
- Sewer: Public Sewer
- Water: Public
- Utilities for property: Sewer Available, Water Available
Community & HOA
Community
- Subdivision: Woodlake 1
HOA
- Has HOA: No
Location
- Region: Carrollton
Financial & listing details
- Tax assessed value: $415,332
- Annual tax amount: $7,276
- Date on market: 4/8/2025
- Cumulative days on market: 70 days
Price history
| Date | Event | Price |
|---|---|---|
| 5/12/2025 | Sold | -- |
Source: NTREIS #20897428 Report a problem | ||
| 4/22/2025 | Pending sale | $425,000$204/sqft |
Source: NTREIS #20897428 Report a problem | ||
| 4/16/2025 | Contingent | $425,000$204/sqft |
Source: NTREIS #20897428 Report a problem | ||
| 4/8/2025 | Listed for sale | $425,000-5.6%$204/sqft |
Source: NTREIS #20897428 Report a problem | ||
| 4/8/2025 | Listing removed | $450,000$216/sqft |
Source: NTREIS #20830282 Report a problem | ||
| 4/2/2025 | Price change | $450,000-1.1%$216/sqft |
Source: NTREIS #20830282 Report a problem | ||
| 3/9/2025 | Price change | $455,000-2.2%$219/sqft |
Source: NTREIS #20830282 Report a problem | ||
| 2/21/2025 | Price change | $465,000-2.1%$223/sqft |
Source: NTREIS #20830282 Report a problem | ||
| 1/31/2025 | Listed for sale | $475,000+43.9%$228/sqft |
Source: NTREIS #20830282 Report a problem | ||
| 11/26/2024 | Sold | -- |
Source: NTREIS #20767079 Report a problem | ||
| 11/6/2024 | Pending sale | $330,000$159/sqft |
Source: NTREIS #20767079 Report a problem | ||
| 11/1/2024 | Listed for sale | $330,000+120%$159/sqft |
Source: NTREIS #20767079 Report a problem | ||
| 9/26/2012 | Listing removed | $149,995$72/sqft |
Source: RE/MAX DFW Associates V #11825650 Report a problem | ||
| 8/22/2012 | Listed for sale | $149,995$72/sqft |
Source: RE/MAX DFW Associates #11825650 Report a problem | ||
Public tax history
| Year | Property taxes | Tax assessment |
|---|---|---|
| 2025 | $3,005 +67.4% | $415,332 -2.4% |
| 2024 | $1,795 +6.7% | $425,470 +10% |
| 2023 | $1,682 +4.6% | $386,791 +10% |
| 2022 | $1,608 -1.4% | $351,628 +10% |
| 2021 | $1,631 +7.8% | $319,662 +9.3% |
| 2020 | $1,513 +7.2% | $292,526 +3% |
| 2019 | $1,412 +14.6% | $283,884 +14.4% |
| 2018 | $1,232 -56.1% | $248,047 +10% |
| 2017 | $2,804 | $225,497 +10% |
| 2016 | $2,804 +2% | $204,997 +10% |
| 2015 | $2,750 | $186,361 +7.2% |
| 2014 | $2,750 | $173,859 +0.5% |
| 2013 | $2,750 | $173,019 +30% |
| 2012 | -- | $133,128 -4.4% |
| 2011 | -- | $139,322 -7.9% |
| 2010 | -- | $151,301 +2.8% |
| 2009 | -- | $147,249 +7.4% |
| 2007 | -- | $137,160 |
| 2006 | $338 +4.4% | $137,160 +8% |
| 2005 | $324 | $127,030 |
| 2004 | -- | $127,030 +5.1% |
| 2003 | -- | $120,906 +5.5% |
| 2002 | -- | $114,640 +5.9% |
| 2001 | -- | $108,303 |
Find assessor info on the county website
Neighborhood: 75007
Nearby homes
- $299,7003 bd2 ba1.4k sqft1908 Haymeadow, Carrollton, TX 75007Off Market
- $328,2003 bd2 ba1.4k sqft2831 Arcadia Ln, Carrollton, TX 75007Off Market
- $344,3003 bd2 ba1.6k sqft1906 Haymeadow, Carrollton, TX 75007Off Market
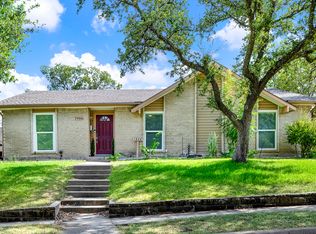
- $--3 bd2 ba1.5k sqft2833 Arcadia Ln, Carrollton, TX 75007Sold

- $313,0003 bd2 ba1.7k sqft2829 Arcadia Ln, Carrollton, TX 75007Off Market
- $337,000-- bd2 ba1.8k sqft1909 Haymeadow, Carrollton, TX 75007Off Market
- $--3 bd2 ba1.5k sqft1907 Haymeadow, Carrollton, TX 75007Sold
- $314,7003 bd2 ba1.5k sqft1904 Haymeadow, Carrollton, TX 75007Off Market
Nearby schools
GreatSchools rating
- 5/10Thompson Elementary SchoolGrades: PK-5Distance: 0.5 mi
- 4/10Long Middle SchoolGrades: 6-8Distance: 1.1 mi
- 5/10Creekview High SchoolGrades: 9-12Distance: 1.7 mi
Schools provided by the listing agent
- Elementary: Thompson
- Middle: Long
- High: Creekview
- District: Carrollton-Farmers Branch ISD
Source: NTREIS. This data may not be complete. We recommend contacting the local school district to confirm school assignments for this home.
Get a cash offer in 3 minutes
Find out how much your home could sell for in as little as 3 minutes with a no-obligation cash offer.
Estimated market value
$400,300
Get a cash offer in 3 minutes
Find out how much your home could sell for in as little as 3 minutes with a no-obligation cash offer.
Estimated market value
$400,300
- Texas
- Denton County
- Carrollton
- 75007
- 1910 Haymeadow
