Skip main navigation
Closed
  • $730,000

    1910 Highway 149, Palmyra, TN 37142

    4beds
    2,790sqft
    Single Family Residence, Residential
    Built in 2016
    5.99 Acres Lot
    $740,300 Zestimate®
    $262/sqft
    $2,930 Estimated rent

    Home value

    $740,300

    $703,000 - $785,000

    $2,930/mo

    Zestimate® history
    Loading
    Loading...

    Owner options

    List your home for rent

    $2,930/mo

    Rent Zestimate®

    Find your next renter with Zillow Rental Manager. Plus, with online applications, you can quickly screen prospective tenants – for free.

    Learn more

    $2,930/mo

    Rent Zestimate®

    Refinance and save

    $4,240/mo

    Est. payment

    Refinancing to a lower rate could help reduce your monthly payments and save thousands over the life of the loan.

    See today's rates

    $4,240/mo

    Est. payment

    Explore your selling options

    Work with a Zillow partner agent

    Leverage their expertise and Zillow's premium Showcase listings to get your home seen by more buyers.

    Get started

    List with your own agent

    Get your home in front of millions of buyers by listing it on Zillow.

    Learn how to do it

    Sell it yourself

    Take full control of how buyers see your home on Zillow by listing For Sale by Owner (FSBO).

    List your home

    What's special

    Barn wood accentsStacked stone fireplaceCovered back patioSoaring vaulted ceilingsWood accent ceilingTray ceilingsTravertine tile
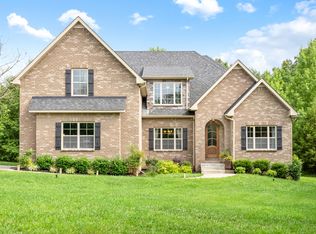
    Welcome home to this Country Estate on 5.99 acres! Enter into the formal entryway with hardwood floors that flow throughout the living area. The living room boasts soaring vaulted ceilings and a stacked stone fireplace. The chef's kitchen features a bay window eat-in area, large island with built-in microwave, gas range, beautiful textured backsplash and pantry. Extra under-stairs storage. The formal dining room features elegant wood accent ceiling and rustic modern lighting. The primary suite is conveniently located on the main floor and is oversized with a bay window sitting area and tray ceilings. The primary bathroom boasts separate vanities, two walk-in closets with custom shelving and separate tiled in tub and shower. The laundry room, with extra storage shelving and cabinets, is located on the main floor. A secondary bedroom and full bathroom complete the main floor. Head upstairs for two large additional bedrooms, a full bathroom and a huge 20x20 bonus room with a closet! Relax outdoors on the covered back patio. Enjoy Summers in and around the in-ground pool with diving board and tanning deck. Travertine tile leads to the 30x30 shop with electricity, barn wood accents, built-in shelving and tool chests which convey. Backyard area around pool is fenced-in. (SHOWINGS BY APPOINTMENT ONLY, PLEASE DO NOT APPROACH HOME WITHOUT A SCHEDULED SHOWING)

    Zillow last checked:

    Listing updated:

    Listing Provided by:

    Shane Guthrie 931-801-1430,

    Modern Movement Real Estate,

    Tiffany S. Guthrie 931-551-0533,

    Modern Movement Real Estate

    Bought with:

    Desiree Murphy, 362947

    Legion Realty

    Samantha Williams, 362965

    Legion Realty

    Source: RealTracs MLS as distributed by MLS GRID,MLS#: 2900488MLS Logo

    Facts & features

    Interior

    Bedrooms & bathrooms
    • Bedrooms: 4
    • Bathrooms: 3
    • Full bathrooms: 3
    • Main level bedrooms: 2
    Heating
    • Electric, Heat Pump
    Cooling
    • Central Air, Electric
    Appliances
    • Included: Gas Oven, Gas Range, Dishwasher, Microwave, Refrigerator, Stainless Steel Appliance(s)
    • Laundry: Electric Dryer Hookup, Washer Hookup
    Features
    • Built-in Features, Ceiling Fan(s), Entrance Foyer, Extra Closets, High Ceilings, Pantry, Walk-In Closet(s), High Speed Internet
    • Flooring: Carpet, Wood, Tile
    • Basement: Crawl Space
    • Number of fireplaces: 1
    • Fireplace features: Living Room
    Interior area
    • Total structure area: 2,790
    • Total interior livable area: 2,790 sqft
    • Finished area above ground: 2,790

    Property

    Parking
    • Total spaces: 2
    • Parking features: Garage Door Opener, Garage Faces Side, Concrete
    • Garage spaces: 2
    Features
    • Levels: Two
    • Stories: 2
    • Patio & porch: Patio, Covered, Porch
    • Has private pool: Yes
    • Pool features: In Ground
    • Fencing: Back Yard
    Lot
    • Size: 5.99 Acres
    • Features: Wooded
    Details
    • Parcel number: 063114 00802 00018114
    • Special conditions: Standard

    Construction

    Type & style
    • Home type: SingleFamily
    • Architectural style: Contemporary
    • Property subtype: Single Family Residence, Residential
    Materials
    • Brick, Vinyl Siding
    • Roof: Shingle
    Condition
    • New construction: No
    • Year built: 2016

    Utilities & green energy

    • Sewer: Septic Tank
    • Water: Public
    • Utilities for property: Electricity Available, Water Available

    Community & neighborhood

    Security
    • Security features: Smoke Detector(s)
    Location
    • Region: Palmyra
    • Subdivision: None

    Price history

    DateEventPrice
    7/23/2025Sold$730,000-2.7%$262/sqft
    Source: RealTracs MLS as distributed by MLS GRID #2900488 Report a problem
    6/9/2025Pending sale$750,000$269/sqft
    Source: RealTracs MLS as distributed by MLS GRID #2900488 Report a problem
    6/7/2025Listed for sale$750,000+121.2%$269/sqft
    Source: RealTracs MLS as distributed by MLS GRID #2900488 Report a problem
    1/31/2017Sold$339,000$122/sqft
    Source: RealTracs MLS as distributed by MLS GRID #1717853 Report a problem

    Public tax history

    YearProperty taxesTax assessment
    2024$3,112 +6.5%$148,175 +51.7%
    2023$2,921 $97,700
    2022$2,921 +0%$97,700
    2021$2,921 $97,700
    2020-- $97,700
    2019$2,921 $97,700 +14.4%
    2018$2,921 +27.8%$85,425 +14.7%
    2017$2,286 0%$74,475
    2016$2,286 $74,475

    Find assessor info on the county website

    Neighborhood: 37142

    Nearby schools

    GreatSchools rating
    Schools provided by the listing agent
    • Elementary: Cumberland Heights Elementary
    • Middle: Montgomery Central Middle
    • High: Montgomery Central High

    Source: RealTracs MLS as distributed by MLS GRID. This data may not be complete. We recommend contacting the local school district to confirm school assignments for this home.

    Get pre-qualified for a loan
    At Zillow Home Loans, we can pre-qualify you in as little as 5 minutes with no impact to your credit score.

    An equal housing lender. NMLS #10287.