Welcome home to this well-maintained 3-bed, 2-bath beauty in the Andale school district! Sitting on nearly a half-acre with an attached 2-car garage and a separate 2+ car shop, this home is perfect for those wanting space to spread out while staying close to Wichita. From the moment you arrive, you’ll love the immaculate yard, RV parking, and fantastic curb appeal. Step inside to find bright, welcoming spaces designed for entertaining or everyday life. The main level living room is filled with natural light thanks to its extra-large windows, and it flows seamlessly into the open kitchen, which features wood laminate flooring, updated stainless steel appliances, including a double oven, lazy Susan, and a window overlooking the backyard and shop. The adjacent dining area is spacious enough for large gatherings, making it ideal for family dinners, game nights, or holiday celebrations. The lower level features a cozy family/rec room with a wood-burning fireplace, beamed ceiling, and a large wet bar. A sunroom with four sliding doors provides an additional space to relax. A full bath with a tiled shower/tub completes this level. Another level down, you’ll find a third common area/living room, perfect for a home theater, playroom, or hobby space. The laundry room is also on this level, and the washer and dryer remain with the home. Upstairs, the primary bedroom has private access to one of two recently stained exterior decks. Two additional bedrooms and an updated full bath with built-in storage and a subway-tiled shower/tub complete the upper level. The detached shop/garage offers parking for at least two large vehicles, a separate office, and additional attic storage. This home has numerous mechanical updates, including a new water heater, newer HVAC, replacement windows throughout, and a new sprinkler control unit in the detached garage. The exterior is just as impressive, with a mostly fenced yard, oversized storage shed, low-maintenance vinyl siding, and irrigation wells. Located less than 10 minutes from groceries, dining, and shopping, and with no special taxes, this home is a rare find. Schedule your showing today before it’s gone! *Check out the promo video for additional views of the property.*
Sold-co-op w/mbr
Price Unknown
1910 Hillcrest Dr, Goddard, KS 67052
3beds
1,992sqft
Single Family Onsite Built
Built in 1973
0.48 Acres Lot
$314,700 Zestimate®
$--/sqft
$1,775 Estimated rent
Home value
$314,700
$283,000 - $349,000
$1,775/mo
Zestimate® history
Owner options
List your home for rent
$1,775/mo
Rent Zestimate®
Find your next renter with Zillow Rental Manager. Plus, with online applications, you can quickly screen prospective tenants – for free.
$1,775/mo
Rent Zestimate®
Refinance and save
Refinancing to a lower rate could help reduce your monthly payments and save thousands over the life of the loan.
Explore your selling options
Work with a Zillow partner agent
Leverage their expertise and Zillow's premium Showcase listings to get your home seen by more buyers.
Get startedList with your own agent
Get your home in front of millions of buyers by listing it on Zillow.
Learn how to do itSell it yourself
Take full control of how buyers see your home on Zillow by listing For Sale by Owner (FSBO).
List your homeWhat's special
Zillow last checked:
Listing updated:
Listed by:
Christy Friesen OFF:316-854-0043,
RE/MAX Premier
Bought with:
Damon Snyder, 00242233
Source: SCKMLS as distributed by MLS GRID,MLS#: 651942
Facts & features
Interior
Bedrooms & bathrooms
- Bedrooms: 3
- Bathrooms: 2
- Full bathrooms: 2
Primary bedroom
- Description: Wood Laminate
- Level: Upper
- Area: 155.25
- Dimensions: 13.5x11.5
Bedroom
- Description: Wood Laminate
- Level: Upper
- Area: 132.6
- Dimensions: 13x10.2
Bedroom
- Description: Wood Laminate
- Level: Upper
- Area: 100.57
- Dimensions: 11.3x8.9
Dining room
- Description: Wood Laminate
- Level: Main
- Area: 101.2
- Dimensions: 11.5x8.8
Family room
- Description: Carpet
- Level: Lower
- Area: 259.44
- Dimensions: 18.4x14.1
Kitchen
- Description: Wood
- Level: Main
- Area: 138.02
- Dimensions: 13.4x10.3
Living room
- Description: Wood Laminate
- Level: Main
- Area: 260.51
- Dimensions: 23.9x10.9
Recreation room
- Description: Tile
- Level: Basement
- Area: 363.86
- Dimensions: 16.10x22.6
Sun room
- Description: Wood
- Level: Lower
- Area: 163.85
- Dimensions: 14.5x11.3
Heating
- Forced Air, Natural Gas
Cooling
- Central Air, Electric
Appliances
- Included: Dishwasher, Disposal, Microwave, Refrigerator, Range, Trash Compactor, Washer, Dryer
- Laundry: In Basement, Laundry Room, 220 equipment
Features
- Ceiling Fan(s), Wet Bar
- Flooring: Laminate
- Doors: Storm Door(s)
- Windows: Window Coverings-All, Storm Window(s)
- Basement: Finished
- Number of fireplaces: 1
- Fireplace features: One, Family Room, Wood Burning
Interior area
- Total interior livable area: 1,992 sqft
- Finished area above ground: 1,632
- Finished area below ground: 360
Property
Parking
- Total spaces: 4
- Parking features: RV Access/Parking, Attached, Detached, Garage Door Opener, Oversized
- Garage spaces: 4
Features
- Levels: Quad-Level
- Patio & porch: Deck
- Exterior features: Guttering - ALL, Irrigation Pump, Irrigation Well, Sprinkler System, Other
- Fencing: Chain Link,Wood
Lot
- Size: 0.48 Acres
- Features: Standard
Details
- Additional structures: Storage, Outbuilding
- Parcel number: 201731511201401005.00
Construction
Type & style
- Home type: SingleFamily
- Architectural style: Traditional
- Property subtype: Single Family Onsite Built
Materials
- Frame w/Less than 50% Mas, Brick, Vinyl/Aluminum
- Foundation: Partial, No Egress Window(s)
- Roof: Composition
Condition
- Year built: 1973
Utilities & green energy
- Gas: Propane
- Sewer: Septic Tank
- Water: Private
- Utilities for property: Propane
Community & HOA
Community
- Security: Security Lights
- Subdivision: LAKE VISTA
HOA
- Has HOA: No
Location
- Region: Goddard
Financial & listing details
- Annual tax amount: $3,488
- Date on market: 3/11/2025
- Cumulative days on market: 76 days
- Ownership: Individual
- Road surface type: Unimproved
Price history
Price history is unavailable.
Public tax history
Tax history is unavailable.
Neighborhood: 67052
Nearby homes
- $288,8003 bd2 ba988 sqft1910 N Hillcrest Dr, Goddard, KS 67052Off Market
- $268,5003 bd3 ba1.3k sqft1918 N Hillcrest Dr, Goddard, KS 67052Off Market
- $451,5003 bd3 ba1.4k sqft1850 N Hillcrest Dr, Goddard, KS 67052Off Market
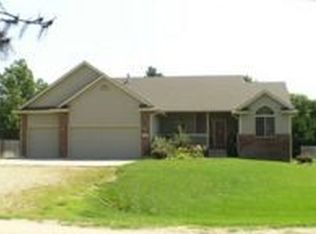
- $300,8004 bd2 ba2.4k sqft1909 N 215th St W, Goddard, KS 67052Off Market

- $287,5003 bd2 ba2.4k sqft1919 N Hillcrest Dr, Goddard, KS 67052Off Market
- $240,1003 bd1 ba1k sqft1847 N Hillcrest Dr, Goddard, KS 67052Off Market
- $252,100-- bd-- ba-- sqft21828 Temple Ct, Goddard, KS 67052Off Market
- $303,3003 bd2 ba1.5k sqft1944 N Hillcrest Dr, Goddard, KS 67052Off Market
Nearby schools
GreatSchools rating
- 9/10Garden Plain Elementary SchoolGrades: PK-8Distance: 6.2 mi
- 9/10Garden Plain High SchoolGrades: 9-12Distance: 6.3 mi
Schools provided by the listing agent
- Elementary: Garden Plain
- Middle: Garden Plain
- High: Andale
Source: SCKMLS as distributed by MLS GRID. This data may not be complete. We recommend contacting the local school district to confirm school assignments for this home.
Sell for more on Zillow
Get a Zillow Showcase℠ listing at no additional cost and you could sell for .
$314,700
2% more
+$6,294
With Zillow Showcase(estimated)
$320,994
- Kansas
- Sedgwick County
- Goddard
- 67052
- 1910 Hillcrest Dr
Nearby cities
Nearby zip codes
Other Goddard Topics
