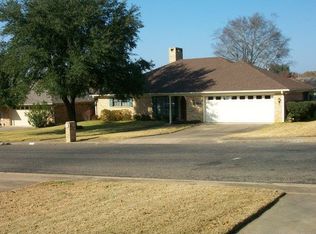
This charming 3-bedroom, 2-bath brick home with a 2-car garage offers comfort, convenience, a welcoming atmosphere and is ready for its next owner. Well maintained and move-in ready, the home is located in a quiet, established neighborhood just minutes from Henderson’s grocery stores, restaurants, shopping, schools, and other local amenities. Enjoy the perfect blend of peaceful living and everyday convenience in a home that’s ideal for families, first-time buyers, or anyone looking for a well-kept property in a great location.
For sale
Price cut: $20K (7/7)
$239,900
1910 Inglewood St, Henderson, TX 75654
3beds
1,721sqft
Single Family Residence
Built in 1985
10,049 Square Feet Lot
$234,200 Zestimate®
$139/sqft
$-- HOA
What's special
Welcoming atmosphere
- 80 days
- 238
- 16
Zillow last checked:
Listing updated:
Listed by:
Shundra Anderson 903-646-1765,
Coldwell Banker Home Place - Carthage
Source: LGVBOARD,MLS#: 20264288
Facts & features
Interior
Bedrooms & bathrooms
- Bedrooms: 3
- Bathrooms: 2
- Full bathrooms: 2
Heating
- Central Electric
Cooling
- Central Electric
Appliances
- Included: Elec Range/Oven, Gas Water Heater
- Laundry: Laundry Room
Features
- Windows: Shades/Blinds
- Number of fireplaces: 1
- Fireplace features: Wood Burning
Interior area
- Total interior livable area: 1,721 sqft
Property
Parking
- Total spaces: 2
- Parking features: Garage, Garage Faces Front, Attached, Concrete
- Attached garage spaces: 2
- Has uncovered spaces: Yes
Features
- Levels: One
- Stories: 1
- Patio & porch: Deck Covered
- Pool features: None
- Fencing: Wood
Lot
- Size: 10,049 Square Feet
Details
- Additional structures: Storage Buildings
- Parcel number: 17150
Construction
Type & style
- Home type: SingleFamily
- Architectural style: Traditional
- Property subtype: Single Family Residence
Materials
- Foundation: Slab
Condition
- Year built: 1985
Utilities & green energy
- Sewer: Public Sewer
- Water: City
- Utilities for property: Electricity Available
Community & HOA
Location
- Region: Henderson
Financial & listing details
- Price per square foot: $139/sqft
- Tax assessed value: $210,900
- Annual tax amount: $4,008
- Price range: $239.9K - $239.9K
- Date on market: 6/15/2026
- Listing terms: Cash,FHA,Conventional,VA Loan,USDA Loan
- Exclusions: Washer and Dryer
Estimated market value
$234,200
$222,000 - $246,000
$1,618/mo
Price history
| Date | Event | Price |
|---|---|---|
| 7/7/2026 | Price change | $239,900-7.7%$139/sqft |
Source:  LGVBOARD #20264288 Report a problem LGVBOARD #20264288 Report a problem | ||
| 6/15/2026 | Listed for sale | $259,900+26.8%$151/sqft |
Source: LGVBOARD #20264288 Report a problem | ||
| 3/2/2022 | Listing removed | -- |
Source: LGVBOARD #20220309 Report a problem | ||
| 3/1/2022 | Pending sale | $205,000$119/sqft |
Source: LGVBOARD #20220309 Report a problem | ||
| 1/19/2022 | Listed for sale | $205,000+29.7%$119/sqft |
Source: LGVBOARD #20220309 Report a problem | ||
| 1/9/2014 | Listing removed | $158,000$92/sqft |
Source: Coldwell Banker Lenhart Properties Inc. #148226 Report a problem | ||
| 11/8/2013 | Price change | $158,000-1.2%$92/sqft |
Source: Coldwell Banker Lenhart Properties Inc. #148226 Report a problem | ||
| 10/9/2013 | Listed for sale | $159,900$93/sqft |
Source: Coldwell Banker Lenhart Properties Inc. #148226 Report a problem | ||
| 1/17/2009 | Sold | -- |
Source: Agent Provided Report a problem | ||
Public tax history
| Year | Property taxes | Tax assessment |
|---|---|---|
| 2025 | $4,009 -7.1% | $210,900 -1.4% |
| 2024 | $4,314 | $213,850 +14.3% |
| 2023 | -- | $187,150 +9.9% |
| 2022 | -- | $170,280 +10% |
| 2021 | -- | $154,800 |
| 2020 | -- | $154,800 |
| 2019 | -- | $154,800 +4.7% |
| 2018 | -- | $147,910 |
| 2017 | -- | $147,910 |
| 2016 | -- | $147,910 |
| 2015 | -- | $147,910 +11.1% |
| 2014 | -- | $133,080 |
| 2013 | -- | $133,080 -3% |
| 2012 | -- | $137,210 |
| 2011 | -- | $137,210 |
| 2010 | -- | $137,210 |
| 2009 | -- | $137,210 |
| 2008 | -- | $137,210 |
| 2007 | -- | -- |
Find assessor info on the county website
Monthly payment
Est. payment
Payment breakdown
Explore the cost of this home by adjusting the details. Changes won't be saved.Climate risks
Neighborhood: 75654
Nearby schools
Schools provided by the listing agent
- District: Henderson ISD
Source: LGVBOARD. This data may not be complete. We recommend contacting the local school district to confirm school assignments for this home.
Similar homes
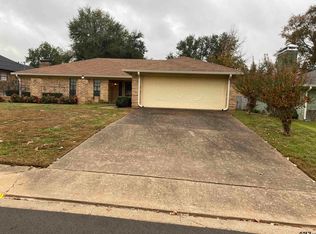
- $234,0004 bd2 ba2k sqft1306 Jones St, Henderson, TX 75654For Sale
 MLS ID #20264252, Whitney Jimenez, L4 Property Group. LGVBOARD
 - $224,9003 bd2 ba1.7k sqft405 S Evenside Ave, Henderson, TX 75654For Sale
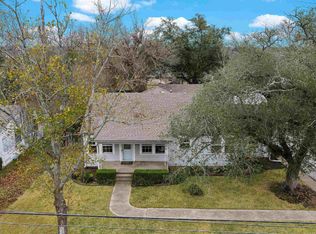 MLS ID #20260210, Rebecca L Hamilton, L4 Property Group. LGVBOARD
 - $265,0003 bd2 ba2.1k sqft1305 Lion St, Henderson, TX 75654For Sale
 MLS ID #20263640, Jessica E English, East Texas Preferred Properties, LLC - Kilgore. LGVBOARD
 - $249,5003 bd2 ba2k sqft310 Spring Valley Rd, Henderson, TX 75652For Sale
 MLS ID #20264155, Sherry L Watson, Miller Homes Group - Gladewater. LGVBOARD
