Discover your own private sanctuary in the heart of Royal Oaks. Tucked away within a gated community, this captivating home offers stunning views and a tranquil setting surrounded by gardens and lush oak trees. Start your morning with the serene ambiance of rolling hills and countryside as you sip your morning coffee and enjoy the stunning evening sunsets in your own private gazebo overlooking the picturesque landscape Positioned at the pinnacle of the community, enjoy ultimate privacy and seclusion. Boasting 2,332 square feet of living space on a sprawling 2.5-acre lot, this residence features vaulted ceilings and large windows with an abundance of light which adds an airy, spacious feeling accentuating the beauty of the surroundings. The formal living room, dining room and family room which opens to the gourmet kitchen create an inviting atmosphere for relaxation and entertainment. Embrace the convenience of country living with easy access to Pajaro Golf Course and Pajaro Dunes Beach, Watsonville shopping and restaurants, just 8+/- min. to Hwy 1 & Hwy. 101 & 30+/- min. to both Monterey and Santa Cruz. Escape the hustle and bustle and immerse yourself in the peaceful charm of this serene retreat!
Sold for $1,095,000
Tax assessed value
$1,095,000
1910 Jacklyn Ct, Royal Oaks, CA 95076
3beds
2,332sqft
Single Family Residence, Residential
Built in 1990
2.5 Acres Lot
$1,159,800 Zestimate®
$470/sqft
$4,509 Estimated rent
Home value
$1,159,800
$1.09M - $1.25M
$4,509/mo
Zestimate® history
Owner options
List your home for rent
$4,509/mo
Rent Zestimate®
Find your next renter with Zillow Rental Manager. Plus, with online applications, you can quickly screen prospective tenants – for free.
$4,509/mo
Rent Zestimate®
Refinance and save
$6,981/mo
Est. payment
Refinancing to a lower rate could help reduce your monthly payments and save thousands over the life of the loan.
$6,981/mo
Est. payment
Explore your selling options
Work with a Zillow partner agent
Leverage their expertise and Zillow's premium Showcase listings to get your home seen by more buyers.
Get startedList with your own agent
Get your home in front of millions of buyers by listing it on Zillow.
Learn how to do itSell it yourself
Take full control of how buyers see your home on Zillow by listing For Sale by Owner (FSBO).
List your homeWhat's special
Zillow last checked:
Listing updated:
Listed by:
Kathleen Manning 00885315 831-566-3127,
Sotheby’s International Realty 831-204-7884
Bought with:
Pete Cullen, 01375721
Bailey Properties
Tarah Fyock, 02095120
Bailey Properties
Source: MLSListings Inc,MLS#: ML81962178
Facts & features
Interior
Bedrooms & bathrooms
- Bedrooms: 3
- Bathrooms: 3
- Full bathrooms: 2
- 1/2 bathrooms: 1
Bedroom
- Features: PrimarySuiteRetreat
Bathroom
- Features: Granite, Marble, PrimaryTubwJets, ShowerandTub, HalfonGroundFloor, OversizedTub
Dining room
- Features: FormalDiningRoom
Family room
- Features: SeparateFamilyRoom
Kitchen
- Features: Countertop_Granite, Pantry
Heating
- Forced Air
Cooling
- None
Appliances
- Included: Dishwasher, Disposal, Range Hood, Built In Gas Oven/Range, Washer/Dryer
- Laundry: Tub/Sink, Inside
Features
- Vaulted Ceiling(s), Security Gate
- Flooring: Carpet, Marble, Wood
- Number of fireplaces: 1
- Fireplace features: Wood Burning
Interior area
- Total structure area: 2,332
- Total interior livable area: 2,332 sqft
Property
Parking
- Total spaces: 6
- Parking features: Attached, Garage Door Opener
- Attached garage spaces: 2
Features
- Stories: 2
- Patio & porch: Balcony/Patio, Deck
- Exterior features: Barbecue, Storage Shed Structure
- Has view: Yes
- View description: Garden/Greenbelt, Hills, Mountain(s)
Lot
- Size: 2.5 Acres
- Features: Rolling Slope, Grade Varies
Details
- Additional structures: Pergola, Sheds
- Parcel number: 119311014000
- Zoning: LDR/2.5-VS|RDR/5.1
- Special conditions: Standard
Construction
Type & style
- Home type: SingleFamily
- Architectural style: Contemporary
- Property subtype: Single Family Residence, Residential
Materials
- Foundation: Concrete Perimeter, Crawl Space
- Roof: Composition
Condition
- New construction: No
- Year built: 1990
Utilities & green energy
- Gas: PropaneOnSite
- Sewer: Septic Tank
- Water: Shared Well
- Utilities for property: Propane
Community & HOA
Location
- Region: Royal Oaks
Financial & listing details
- Price per square foot: $470/sqft
- Tax assessed value: $1,095,000
- Annual tax amount: $12,993
- Date on market: 4/26/2024
- Listing agreement: ExclusiveAgency
Price history
| Date | Event | Price |
|---|---|---|
| 7/22/2024 | Sold | $1,095,000-0.4%$470/sqft |
Source:  MLSListings Inc #ML81962178 Report a problem MLSListings Inc #ML81962178 Report a problem | ||
| 6/3/2024 | Contingent | $1,099,000$471/sqft |
Source: MLSListings Inc #ML81962178 Report a problem | ||
| 5/31/2024 | Price change | $1,099,000-1.9%$471/sqft |
Source: MLSListings Inc #ML81962178 Report a problem | ||
| 4/26/2024 | Listed for sale | $1,120,000+243.6%$480/sqft |
Source: MLSListings Inc #ML81962178 Report a problem | ||
| 7/21/1995 | Sold | $326,000$140/sqft |
Source: Public Record Report a problem | ||
Public tax history
| Year | Property taxes | Tax assessment |
|---|---|---|
| 2025 | $12,993 +123.5% | $1,095,000 +106.2% |
| 2024 | $5,815 +1.5% | $530,918 +2% |
| 2023 | $5,728 +1.8% | $520,509 +2% |
| 2022 | $5,628 +1.6% | $510,304 +2% |
| 2021 | $5,538 +3.8% | $500,299 +1% |
| 2020 | $5,337 +1.8% | $495,170 +2% |
| 2019 | $5,242 +2.7% | $485,462 +2% |
| 2018 | $5,107 +0.7% | $475,944 +2% |
| 2017 | $5,070 +2.7% | $466,613 +2% |
| 2016 | $4,935 +0.2% | $457,465 +1.5% |
| 2015 | $4,925 +2.2% | $450,594 +2% |
| 2014 | $4,819 | $441,768 +2.5% |
| 2012 | -- | $431,151 +7.8% |
| 2011 | -- | $400,000 |
| 2010 | -- | $400,000 -4.9% |
| 2009 | -- | $420,537 +2% |
| 2008 | -- | $412,292 +2% |
| 2007 | -- | $404,209 +2% |
| 2006 | -- | $396,284 +2% |
| 2005 | -- | $388,515 +2% |
| 2004 | -- | $380,898 +1.9% |
| 2003 | -- | $373,918 +2% |
| 2002 | -- | $366,587 +2% |
| 2001 | $3,669 | $359,400 +2% |
| 2000 | -- | $352,353 |
Find assessor info on the county website
Neighborhood: 95076
Nearby homes
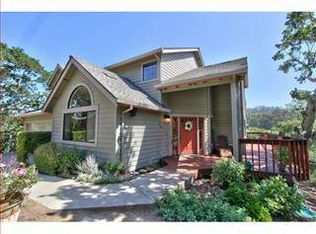
- $1,062,8003 bd3 ba2.4k sqft1879 Jacklyn Ct, Royal Oaks, CA 95076Off Market
- $1,034,7003 bd2 ba2.1k sqft1840 Jacklyn Ct, Royal Oaks, CA 95076Off Market
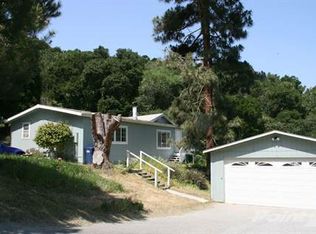
- $781,6003 bd2 ba1.5k sqft560 Lewis Rd, Royal Oaks, CA 95076Off Market
- $995,8003 bd3 ba1.8k sqft2473 Rifle Range Dr, Royal Oaks, CA 95076Off Market
- $1,034,7004 bd3 ba1.9k sqft2473 Rifle Range Dr, Royal Oaks, CA 95076Off Market
- $1,337,3003 bd3 ba2.9k sqft2441 Rifle Range Dr, Royal Oaks, CA 95076Off Market
- $1,024,5003 bd3 ba2.3k sqft1770 Jacklyn Ct, Royal Oaks, CA 95076Off Market
- $139,4371.75 Acres2481 Rifle Range Dr, Watsonville, CA 95076Off Market
Nearby schools
GreatSchools rating
- 3/10Hall District Elementary SchoolGrades: K-6Distance: 1.2 mi
- 2/10Pajaro Middle SchoolGrades: 6-8Distance: 1.7 mi
- 4/10Watsonville High SchoolGrades: 9-12Distance: 2.5 mi
Schools provided by the listing agent
- District: PajaroValleyUnified
Source: MLSListings Inc. This data may not be complete. We recommend contacting the local school district to confirm school assignments for this home.
Get a cash offer in 3 minutes
Find out how much your home could sell for in as little as 3 minutes with a no-obligation cash offer.
Estimated market value
$1,159,800
Get a cash offer in 3 minutes
Find out how much your home could sell for in as little as 3 minutes with a no-obligation cash offer.
Estimated market value
$1,159,800
- California
- Monterey County
- Watsonville
- 95076
- 1910 Jacklyn Ct
Nearby cities
Nearby zip codes
Other Watsonville Topics
