Skip main navigation
Off market
Street View
  • $93,900

    1910 Lafayette St, Pittsburgh, PA 15218

    2beds
    1baths
    850sqft
    SingleFamily
    Built in 1946
    3,444 Square Feet Lot
    $93,900 Zestimate®
    $110/sqft
    $1,248 Estimated rent

    Home value

    $93,900

    $73,000 - $115,000

    $1,248/mo

    Zestimate® history
    Loading
    Loading...

    Owner options

    List your home for rent

    $1,248/mo

    Rent Zestimate®

    Find your next renter with Zillow Rental Manager. Plus, with online applications, you can quickly screen prospective tenants – for free.

    Learn more

    $1,248/mo

    Rent Zestimate®

    Refinance and save

    $680/mo

    Est. payment

    Refinancing to a lower rate could help reduce your monthly payments and save thousands over the life of the loan.

    See today's rates

    $680/mo

    Est. payment

    Explore your selling options

    Work with a Zillow partner agent

    Leverage their expertise and Zillow's premium Showcase listings to get your home seen by more buyers.

    Get started

    List with your own agent

    Get your home in front of millions of buyers by listing it on Zillow.

    Learn how to do it

    Sell it yourself

    Take full control of how buyers see your home on Zillow by listing For Sale by Owner (FSBO).

    List your home

    What's special

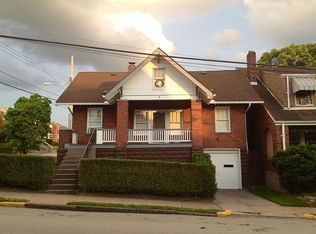
    Sweet 2 bedroom, 1 bathroom end unit row house in a nice quiet neighborhood. No pets, no smoking. -- Proof of income required. Not Section 8 approved. -- Great location. Close to shopping, schools, library and bus line. In light traffic it's only 10 minutes to Pittsburgh. Walking distance to Edgewood Town Center which has a gym, grocery store, restaurants, and other retail shops. Short walking distance to bus lines to Oakland and Downtown. 2 minute drive to 376 Parkway ramp. -- Gas forced air heat with new central air conditioning. -- The kitchen comes furnished with a gas range and a new refrigerator. The kitchen is small but extra work space and cabinetry has been added. -- The living room, dining room and kitchen are on the 1st floor. The living room has a coat closet. The entrance to the basement is through the kitchen. -- The bathroom and 2 bedrooms are on the second floor. The bathroom has a full tub with a shower. The upstairs hallway has a linen closet for towels, sheets, etc. -- Clean basement with washing machine and clothes dryer available for your use as well as a double laundry tub. -- Lots of storage area in the basement. -- The water heater is new. A new breaker box and electric service was recently installed. -- Smoke alarms throughout the house as well as a carbon monoxide detector alarm. The house has passed the occupancy inspection required by the city. -- Hardwood floors throughout with ceramic tile flooring in the kitchen. -- Mini blinds on windows throughout. -- The front door has a stained glass panel as shown in the photo which is quite lovely. -- Paddle fans in all the rooms (except the bathroom). -- Very nice covered front porch with outdoor carpeting. Outdoor security lights on property. Nice side yard. -- Tenant pays all utilities (gas, electric, water and trash removal). -- Yard maintenance is the responsibility of the tenant. -- The parking is semi-off street. Residents there pull partially onto the sidewalk for parking. The street was recently repaved and is in very good condition. -- Room sizes: Living room - 13'9" x 11'4" Dining room - 11'4" x 9'7" Kitchen - 9' x 6'6" Bathroom - 7' x 4'9" 1st Bedroom - 13'9" x 11'4" 2nd Bedroom - 11'4" 9'9" -- There is a $20.00 non-refundable application fee per adult on the application which is used for a credit and background check. -- Applicants must pass credit check to be considered. -- Please do a drive-by and if you like what you see, contact us. -- SERIOUS APPLICANTS ONLY. PROOF OF INCOME WILL BE REQUIRED. -- Contact by e-mail is preferred. Tenant pays all utilities (gas, electric, water and trash removal). Must pass credit check to be considered.

    This property is off market, which means it's not currently listed for sale or rent on Zillow. This may be different from what's available on other websites or public sources.
    Facts & features

    Interior

    Bedrooms & bathrooms
    • Bedrooms: 2
    • Bathrooms: 1
    Heating
    • Forced air
    Cooling
    • Central
    Appliances
    • Included: Range / Oven, Refrigerator, Washer
    Features
    • Flooring: Tile, Hardwood
    Interior area
    • Total interior livable area: 850 sqft

    Property

    Parking
    • Parking features: On-street
    Features
    • Exterior features: Brick
    Lot
    • Size: 3,444 sqft
    Details
    • Parcel number: 0178F00128000000

    Construction

    Type & style
    • Home type: SingleFamily
    Materials
    • Roof: Shake / Shingle
    Condition
    • Year built: 1946

    Community & neighborhood

    Location
    • Region: Pittsburgh

    Price history

    DateEventPrice
    7/31/2018Sold$38,760+11.1%$46/sqft
    Source: Public Record Report a problem
    12/28/2009Sold$34,900$41/sqft
    Source: Public Record Report a problem
    9/20/2009Listed for sale$34,900$41/sqft
    Source: Visual Tour #794190 Report a problem

    Public tax history

    YearProperty taxesTax assessment
    2025$1,421 +3.9%$34,000
    2024$1,368 +750.5%$34,000
    2023$161 $34,000
    2022$161 $34,000
    2021$161 +2%$34,000
    2020$158 -2%$34,000
    2019$161 -87.6%$34,000
    2018$1,295 $34,000
    2017$1,295 +705.1%$34,000
    2016$161 -86.2%$34,000
    2015$1,162 $34,000
    2014-- $34,000
    2013-- $34,000 +14.1%
    2012-- $29,800
    2011-- $29,800 +101.4%
    2010-- $14,800
    2009-- $14,800
    2008-- $14,800
    2007-- $14,800
    2006-- $14,800
    2005-- $14,800
    2004-- $14,800 -50.3%
    2003-- $29,800
    2002-- $29,800

    Find assessor info on the county website

    Neighborhood: Swissvale

    Nearby schools

    GreatSchools rating
    Get pre-qualified for a loan
    At Zillow Home Loans, we can pre-qualify you in as little as 5 minutes with no impact to your credit score.

    An equal housing lender. NMLS #10287.