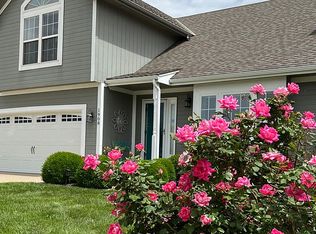
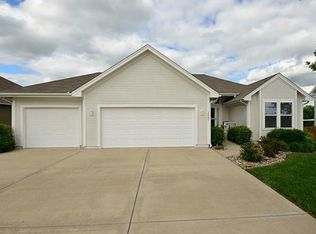
So many extras in this well-cared-for main floor living home.You back up to green space and trails which lead to Smithville Lake. Beautiful hradwood floors accent the open living rm, kitchen and dining rms which opens to your enclosed sunroom.A walk-in pantry in the kitchen with new dishwasher, sink and faucet. Newer carpet in bedrooms and tile bathrooms & laundry.Mstr bdrm features coffered ceiling & recessed lighting. Mstr bth offers dual sinks, separate shower and generous walk-in closet. The main level includes 2 bedroom, 2 full baths along with laundry, off the kitchen. 3 car garage with pull-down attic stairs for easy access and extra deep bay for your boat/toys. Plus you have a 4th storage/garage in the rear for mowers and workrm with built in work bench and shelves. A 3rd nice sized conforming bdrm and bthrm with shower is downstairs. The downstairs provides a recreational rm (they used it as an office) with built-in cabinets for TV/supplies, which walks out to a brick patio with in-ground steel firepit to enjoy your evenings. Dont miss the beautiful landscaping with Prairie Fire Flowering Crab, Redbud,River Birch,Weigela,Gold Flame Spirea,Holly,Boxwood,Azalias,Pigmy Bayberry,Miss Kim Lilac,Oak leaf/blue Hydrangea.Ivy,Vinca Minor,Roses,Purple Sage, Dianthus,Lilly of the valley,Cone Flower,Daisies,Black Eyed Susan,Iris,Hosta. Herbs for your kitchen are Mint,Chives,Basil,Dill,Sage. Plants are easy to maintain, for beauty and less work. You'll also have your Built-in gun safe (safe included) inside the locked closet. A storage rm in the lower level and a family/theater room (it's the one in the photos that's being painted) are adjacent to the office space and extra bedroom.There's also a covered patio for grilling with a convenient light above the grill spot and extra storage room off the patio. LL unfinished room painted, carpeted and door installed by 7/11.The downstairs provides a fmly rm (used as an office) with built-in cabinets for TV and supplies.
Sold
Zillow last checked:
Listing updated:
Bought with:
Justin Hough, WP-1817887
Iconic Real Estate Group, LLC
Source: Heartland MLS as distributed by MLS GRID,MLS#: 2559375
Price history
| Date | Event | Price |
|---|---|---|
| 7/25/2025 | Sold | -- |
Source:  Heartland MLS as distributed by MLS GRID #2559375 Report a problem Heartland MLS as distributed by MLS GRID #2559375 Report a problem | ||
| 7/12/2025 | Contingent | $470,000$205/sqft |
Source: Heartland MLS as distributed by MLS GRID #2559375 Report a problem | ||
| 7/10/2025 | Listed for sale | $470,000$205/sqft |
Source: Heartland MLS as distributed by MLS GRID #2559375 Report a problem | ||
| 6/29/2025 | Listing removed | $470,000$205/sqft |
Source: Heartland MLS as distributed by MLS GRID #2547796 Report a problem | ||
| 6/10/2025 | Price change | $470,000-2.1%$205/sqft |
Source: Heartland MLS as distributed by MLS GRID #2547796 Report a problem | ||
| 5/6/2025 | Listed for sale | $480,000$210/sqft |
Source: Heartland MLS as distributed by MLS GRID #2547796 Report a problem | ||
| 5/27/2005 | Sold | -- |
Source: Agent Provided Report a problem | ||

Get a cash offer in 3 minutes
Find out how much your home could sell for in as little as 3 minutes with a no-obligation cash offer.
Estimated market value
$466,300
