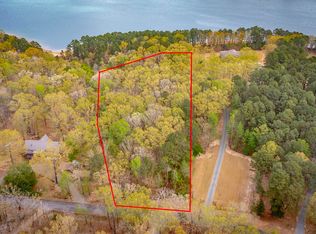
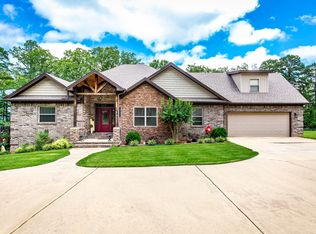
Showings to begin again 7/18/20. Open Living Area Floor Plan! Loads of Light, Soaring Ceilings, Beautiful Wood Flooring & Plenty of room for Entertaining inside & out. Upper Level features: 16' ceilings, Family Room/Dining/Kitchen/XL Breakfast Bar; Master Suite, over-sized bath w/jet tub & walk-in shower; XL laundry rm, guest bath. Lower Level: Bonus room/ living area, 2 bedrooms, 1 ba. 2 car garage. 16x20 Shop + Carport for RV/boat. Mostly private on ~2.5 ac. Just installed chair lift from lower level!
This property is not currently displayed as for sale or rent on Zillow. This may be different from what's on other websites or public sources.