Roof and Gutters have been replaced March 2026. Fence to be re stained and straightened per insurance report. Welcome home to 1910 Legendary Reef way! This home is situated within walking distance to Highly Rated George Bush Elementary of Wylie ISD and just minutes from Collin Park Marina of Lake Lavon offering boat slips, rentals, restaurant, fishing and a beach area for swimming. You will be in awe from the moment you drive up to the gorgeous curb appeal. Entering the home you will notice natural hardwood floors throughout, grand vaulted ceilings with natural wood beams to match! The kitchen features an oversized island, farmhouse sink, 36 inch gas Dacor front control cooktop, double oven and grand vent hood.The primary bedroom has nice large windows overlooking the covered patio living space, and lush green trees behind with no bordering neighbors behind. Once again, grand primary bath, walk in shower with rain shower head, huge closet and elegant light fixture. Outdoor living space is cozy with a stone fireplace, built-in grill area and plenty of yard space to play and relax. This home did not miss out on any upgrades when it was built! Natural hardwood floors, upgraded luxury kitchen package including Dacor Front control cooktop, oversized island, surround sound, plantation shutters, luxury master bath, vaulted ceilings and hardwood beams and check out that laundry room!
Sold
Price Unknown
1910 Legendary Reef Way, Wylie, TX 75098
4beds
2,626sqft
Single Family Residence
Built in 2017
7,797 Square Feet Lot
$551,400 Zestimate®
$--/sqft
$2,820 Estimated rent
Home value
$551,400
$518,000 - $584,000
$2,820/mo
Zestimate® history
Owner options
List your home for rent
$2,820/mo
Rent Zestimate®
Find your next renter with Zillow Rental Manager. Plus, with online applications, you can quickly screen prospective tenants – for free.
$2,820/mo
Rent Zestimate®
Refinance and save
$989/mo
Est. payment
Refinancing to a lower rate could help reduce your monthly payments and save thousands over the life of the loan.
$989/mo
Est. payment
Explore your selling options
Work with a Zillow partner agent
Leverage their expertise and Zillow's premium Showcase listings to get your home seen by more buyers.
Get startedList with your own agent
Get your home in front of millions of buyers by listing it on Zillow.
Learn how to do itSell it yourself
Take full control of how buyers see your home on Zillow by listing For Sale by Owner (FSBO).
List your homeWhat's special
Natural hardwood floors throughoutBuilt-in grill areaGorgeous curb appealSurround soundCovered patio living spaceFarmhouse sinkOversized island
Zillow last checked:
Listing updated:
Listed by:
Heather Shubzda 0634740 972-783-0000,
Ebby Halliday, REALTORS 972-783-0000,
Drew Shubzda 0648550 214-878-8444,
Ebby Halliday, REALTORS
Bought with:
Chelsee Tyler
Better Homes and Gardens Real
Source: NTREIS,MLS#: 21207864
Facts & features
Interior
Bedrooms & bathrooms
- Bedrooms: 4
- Bathrooms: 3
- Full bathrooms: 3
Primary bedroom
- Features: Ceiling Fan(s), Dual Sinks, Double Vanity, En Suite Bathroom, Linen Closet, Separate Shower, Walk-In Closet(s)
- Level: First
- Dimensions: 12 x 17
Bedroom
- Features: Ceiling Fan(s), Split Bedrooms
- Level: First
- Dimensions: 12 x 11
Bedroom
- Features: Ceiling Fan(s)
- Level: First
- Dimensions: 13 x 11
Bedroom
- Features: Ceiling Fan(s)
- Level: First
- Dimensions: 13 x 11
Dining room
- Level: First
- Dimensions: 19 x 20
Kitchen
- Features: Built-in Features, Eat-in Kitchen, Granite Counters, Kitchen Island, Walk-In Pantry
- Level: First
- Dimensions: 13 x 24
Laundry
- Features: Built-in Features, Utility Sink
- Level: First
- Dimensions: 7 x 8
Living room
- Features: Ceiling Fan(s), Fireplace
- Level: First
- Dimensions: 12 x 20
Office
- Features: Built-in Features
- Level: First
- Dimensions: 12 x 10
Heating
- Central
Cooling
- Central Air
Appliances
- Included: Double Oven, Dishwasher, Disposal, Gas Range, Microwave
- Laundry: Laundry in Utility Room
Features
- Decorative/Designer Lighting Fixtures, Double Vanity, Eat-in Kitchen, Granite Counters, High Speed Internet, Kitchen Island, Open Floorplan, Vaulted Ceiling(s), Walk-In Closet(s)
- Flooring: Carpet, Ceramic Tile, Hardwood
- Has basement: No
- Number of fireplaces: 1
- Fireplace features: Gas, Gas Log
Interior area
- Total interior livable area: 2,626 sqft
Property
Parking
- Total spaces: 2
- Parking features: Garage Faces Front, Garage, Garage Door Opener
- Attached garage spaces: 2
Features
- Levels: One
- Stories: 1
- Patio & porch: Patio, Covered
- Exterior features: Built-in Barbecue, Barbecue, Gas Grill, Lighting, Outdoor Grill, Rain Gutters
- Pool features: None, Community
- Fencing: Wood
Lot
- Size: 7,797 Square Feet
- Features: Back Yard, Interior Lot, Lawn, Landscaped
Details
- Parcel number: R1065700F01401
Construction
Type & style
- Home type: SingleFamily
- Architectural style: Traditional,Detached
- Property subtype: Single Family Residence
Materials
- Brick, Stone Veneer
- Foundation: Slab
- Roof: Composition
Condition
- Year built: 2017
Utilities & green energy
- Sewer: Public Sewer
- Water: Public
- Utilities for property: Sewer Available, Water Available
Community & HOA
Community
- Features: Clubhouse, Fitness Center, Fishing, Playground, Park, Pool, Sidewalks, Trails/Paths, Curbs
- Subdivision: Inspiration Ph 1b
HOA
- Has HOA: Yes
- Services included: All Facilities, Association Management
- HOA fee: $989 semi-annually
- HOA name: CCMC
- HOA phone: 469-522-2120
Location
- Region: Wylie
Financial & listing details
- Annual tax amount: $14,527
- Date on market: 3/13/2026
- Cumulative days on market: 55 days
- Listing terms: Cash,Conventional,FHA,VA Loan
- Exclusions: Traeger Smoker on back patio
Price history
| Date | Event | Price |
|---|---|---|
| 4/15/2026 | Sold | -- |
Source: NTREIS #21207864 Report a problem | ||
| 3/31/2026 | Contingent | $574,900$219/sqft |
Source: NTREIS #21207864 Report a problem | ||
| 3/13/2026 | Price change | $574,9000%$219/sqft |
Source: NTREIS #21207864 Report a problem | ||
| 3/6/2026 | Listed for sale | $575,000$219/sqft |
Source: NTREIS #21176382 Report a problem | ||
| 2/17/2026 | Contingent | $575,000$219/sqft |
Source: NTREIS #21176382 Report a problem | ||
| 2/12/2026 | Listed for sale | $575,000$219/sqft |
Source: NTREIS #21176382 Report a problem | ||
Public tax history
Tax history is unavailable.
Neighborhood: 75098
Nearby homes
- $393,7464 bd3 ba2.6k sqft1910 Legendary Reef Way, Saint Paul, TX 75098Off Market
- $516,2004 bd3 ba2.6k sqft1910 Legendary Reef Way, Saint Paul, TX 75098Off Market
- $667,5004 bd3 ba3.8k sqft1906 Legendary Reef Way, ST PAUL, TX 75098Off Market
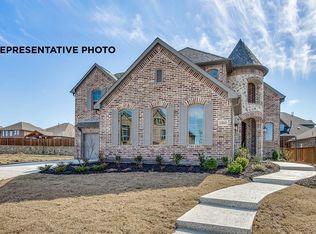
- $626,4004 bd4 ba3.4k sqft1914 Legendary Reef Way, Saint Paul, TX 75098Off Market
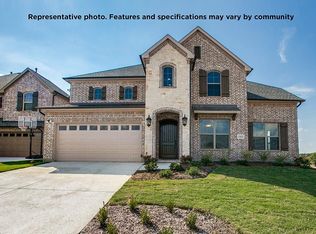
- $674,200-- bd-- ba-- sqft1835 Addison Grace Ln, Saint Paul, TX 75098Off Market
- $662,6004 bd4 ba3.8k sqft1902 Legendary Reef Way, Saint Paul, TX 75098Off Market
- $615,7005 bd5 ba3.8k sqft1918 Legendary Reef Way, Saint Paul, TX 75098Off Market
- $605,9004 bd3 ba3.8k sqft1907 Legendary Reef Way, Saint Paul, TX 75098Off Market
Nearby schools
GreatSchools rating
- 10/10George W Bush Elementary SchoolGrades: PK-4Distance: 0.3 mi
- 10/10Frank Mcmillan Junior High SchoolGrades: 7-8Distance: 1.7 mi
- 8/10Wylie East High SchoolGrades: 9-12Distance: 4.4 mi
Schools provided by the listing agent
- Elementary: George W Bush
- High: Wylie East
- District: Wylie ISD
Source: NTREIS. This data may not be complete. We recommend contacting the local school district to confirm school assignments for this home.
Get a cash offer in 3 minutes
Find out how much your home could sell for in as little as 3 minutes with a no-obligation cash offer.
Estimated market value
$551,400
Get a cash offer in 3 minutes
Find out how much your home could sell for in as little as 3 minutes with a no-obligation cash offer.
Estimated market value
$551,400
- Texas
- Collin County
- Wylie
- 75098
- 1910 Legendary Reef Way
