This 4-bedroom, 1.5-bath home has been thoughtfully updated from top to bottom. Enjoy brand new everything—all interior and exterior paint, trim, lighting, and flooring throughout. The kitchen features new stainless steel appliances, cabinet doors, and a tile backsplash. Both bathrooms include new vanities and fixtures, and the shower features a new tile surround and trim kit, too. Major updates in 2025 include a new Lennox AC unit, sewer line, and driveway, plus a new Lennox furnace installed in 2023. The deep one-car attached garage and generous lot add to the home’s appeal, offering both convenience and outdoor space, with no shortage of storage. Ideally located less than a mile from the local elementary, middle, and high schools, and just down the street from Everett Park—splash pad, pickleball, and tennis courts, oh my! Move-in ready, this home blends comfort, location, and peace of mind.
Sold for $265,000
Street View
$265,000
1910 Lloyd St, Bellevue, NE 68005
4beds
1,615sqft
Single Family Residence
Built in 1966
10,018 Square Feet Lot
$268,300 Zestimate®
$164/sqft
$1,894 Estimated rent
Home value
$268,300
$252,000 - $287,000
$1,894/mo
Zestimate® history
Owner options
List your home for rent
$1,894/mo
Rent Zestimate®
Find your next renter with Zillow Rental Manager. Plus, with online applications, you can quickly screen prospective tenants – for free.
$1,894/mo
Rent Zestimate®
Refinance and save
$1,964/mo
Est. payment
Refinancing to a lower rate could help reduce your monthly payments and save thousands over the life of the loan.
$1,964/mo
Est. payment
Explore your selling options
Work with a Zillow partner agent
Leverage their expertise and Zillow's premium Showcase listings to get your home seen by more buyers.
Get startedList with your own agent
Get your home in front of millions of buyers by listing it on Zillow.
Learn how to do itSell it yourself
Take full control of how buyers see your home on Zillow by listing For Sale by Owner (FSBO).
List your homeWhat's special
Deep one-car attached garageGenerous lotNew stainless steel appliancesNew vanitiesTile backsplash
Zillow last checked:
Listing updated:
Listed by:
Ashley Jantz 402-707-8530,
Coldwell Banker NHS RE
Bought with:
Cindy Kinzey, 20100001
BHHS Ambassador Real Estate
Source: GPRMLS,MLS#: 22531981
Facts & features
Interior
Bedrooms & bathrooms
- Bedrooms: 4
- Bathrooms: 2
- Full bathrooms: 1
- 1/2 bathrooms: 1
- Main level bathrooms: 2
Primary bedroom
- Features: Wood Floor, Ceiling Fan(s)
- Level: Main
- Area: 150.58
- Dimensions: 13 x 11.58
Bedroom 2
- Features: Wood Floor, Ceiling Fan(s)
- Level: Main
- Area: 109.08
- Dimensions: 9.92 x 11
Bedroom 3
- Features: Wood Floor, Ceiling Fan(s)
- Level: Main
- Area: 143
- Dimensions: 13 x 11
Bedroom 4
- Features: Egress Window, Luxury Vinyl Plank
- Level: Basement
- Area: 121
- Dimensions: 11 x 11
Primary bathroom
- Features: 1/2
Dining room
- Features: Wood Floor, Sliding Glass Door
- Level: Main
- Area: 99.42
- Dimensions: 8.58 x 11.58
Family room
- Features: Luxury Vinyl Plank, Exterior Door
- Level: Basement
- Area: 293.33
- Dimensions: 20 x 14.67
Kitchen
- Features: Luxury Vinyl Tile, Exterior Door
- Level: Main
Living room
- Features: Wood Floor, Ceiling Fan(s), Exterior Door
- Level: Main
- Area: 213.44
- Dimensions: 18.83 x 11.33
Basement
- Area: 792
Heating
- Natural Gas, Forced Air
Cooling
- Central Air
Appliances
- Included: Humidifier, Range, Ice Maker, Refrigerator, Dishwasher, Disposal, Microwave
- Laundry: Concrete Floor
Features
- Ceiling Fan(s), Formal Dining Room
- Flooring: Wood, Vinyl, Concrete, Luxury Vinyl, Tile, Plank
- Doors: Sliding Doors
- Windows: LL Daylight Windows
- Basement: Daylight,Other Window,Walk-Out Access,Partially Finished
- Has fireplace: No
Interior area
- Total structure area: 1,615
- Total interior livable area: 1,615 sqft
- Finished area above ground: 1,104
- Finished area below ground: 511
Property
Parking
- Total spaces: 1
- Parking features: Attached, Garage Door Opener
- Attached garage spaces: 1
Features
- Patio & porch: Patio
- Fencing: Chain Link,Partial
Lot
- Size: 10,018 Square Feet
- Dimensions: 67' x 150'
- Features: Up to 1/4 Acre., Subdivided, Public Sidewalk, Curb Cut, Paved
Details
- Parcel number: 010385134
Construction
Type & style
- Home type: SingleFamily
- Architectural style: Raised Ranch
- Property subtype: Single Family Residence
Materials
- Wood Siding
- Foundation: Block
- Roof: Composition
Condition
- Not New and NOT a Model
- New construction: No
- Year built: 1966
Utilities & green energy
- Sewer: Public Sewer
- Water: Public
- Utilities for property: Cable Available, Electricity Available, Natural Gas Available, Water Available, Sewer Available, Fiber Optic
Community & HOA
Community
- Subdivision: Twin Ridge
HOA
- Has HOA: No
Location
- Region: Bellevue
Financial & listing details
- Price per square foot: $164/sqft
- Tax assessed value: $182,392
- Annual tax amount: $3,141
- Date on market: 11/6/2025
- Listing terms: VA Loan,FHA,Conventional,Cash
- Ownership: Fee Simple
- Electric utility on property: Yes
- Road surface type: Paved
Price history
| Date | Event | Price |
|---|---|---|
| 12/11/2025 | Sold | $265,000+1.9%$164/sqft |
Source:  GPRMLS #22531981 Report a problem GPRMLS #22531981 Report a problem | ||
| 11/9/2025 | Pending sale | $260,000$161/sqft |
Source: GPRMLS #22531981 Report a problem | ||
| 11/6/2025 | Listed for sale | $260,000$161/sqft |
Source: GPRMLS #22531981 Report a problem | ||
Public tax history
| Year | Property taxes | Tax assessment |
|---|---|---|
| 2025 | $3,141 | $182,392 +8.6% |
| 2024 | -- | $167,895 |
| 2023 | -- | $167,895 +27.7% |
| 2022 | -- | $131,468 |
| 2021 | -- | $131,468 +8.6% |
| 2020 | -- | $121,047 +8.2% |
| 2019 | -- | $111,900 +6.3% |
| 2018 | -- | $105,224 -4.7% |
| 2017 | -- | $110,458 |
| 2016 | -- | -- |
| 2015 | -- | -- |
| 2014 | -- | -- |
Find assessor info on the county website
Neighborhood: 68005
Nearby homes
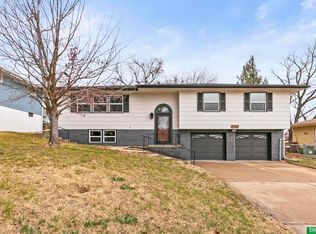
- $300,0003 bd3 ba1.8k sqft1912 Lloyd St, Bellevue, NE 68005Sold
- $739,37511.83 acres1908 Lloyd St, Bellevue, NE 68005Off Market
- $291,3003 bd2 ba2.7k sqft2002 Lloyd St, Bellevue, NE 68005Off Market
- $240,6003 bd2 ba1.1k sqft1907 Lloyd St, Bellevue, NE 68005Off Market
- $269,6003 bd2 ba1.2k sqft1905 Lloyd St, Bellevue, NE 68005Off Market
- $260,9003 bd1 ba2.2k sqft1909 Lloyd St, Bellevue, NE 68005Off Market
- $282,5004 bd2 ba2.6k sqft2004 Lloyd St, Bellevue, NE 68005Off Market
- $249,8003 bd1 ba2.2k sqft1911 Lloyd St, Bellevue, NE 68005Off Market
Nearby schools
GreatSchools rating
- 4/10Twin Ridge Elementary SchoolGrades: PK-6Distance: 0.3 mi
- 6/10Logan Fontenelle Middle SchoolGrades: 7-8Distance: 0.5 mi
- 2/10Bellevue East Senior High SchoolGrades: 9-12Distance: 0.9 mi
Schools provided by the listing agent
- Elementary: Twin Ridge
- Middle: Logan Fontenelle
- High: Bellevue East
- District: Bellevue
Source: GPRMLS. This data may not be complete. We recommend contacting the local school district to confirm school assignments for this home.
Sell for more on Zillow
Get a Zillow Showcase℠ listing at no additional cost and you could sell for .
$268,300
2% more
+$5,366
With Zillow Showcase(estimated)
$273,666
Sell for more on Zillow
Get a Zillow Showcase℠ listing at no additional cost and you could sell for .
$268,300
2% more
+$5,366
With Zillow Showcase(estimated)
$273,666
- Nebraska
- Sarpy County
- Bellevue
- 68005
- 1910 Lloyd St
