Skip main navigation
Sold for $380,000
  • $380,000

    1910 Lukas Ct, Riverton, NJ 08077

    3beds
    1,480sqft
    Townhouse
    Built in 2012
    -- sqft lot
    $376,800 Zestimate®
    $257/sqft
    $3,021 Estimated rent

    Home value

    $376,800

    $354,000 - $399,000

    $3,021/mo

    Zestimate® history
    Loading
    Loading...

    Owner options

    List your home for rent

    $3,021/mo

    Rent Zestimate®

    Find your next renter with Zillow Rental Manager. Plus, with online applications, you can quickly screen prospective tenants – for free.

    Learn more

    $3,021/mo

    Rent Zestimate®

    Refinance and save

    $2,958/mo

    Est. payment

    Refinancing to a lower rate could help reduce your monthly payments and save thousands over the life of the loan.

    See today's rates

    $2,958/mo

    Est. payment

    Explore your selling options

    Work with a Zillow partner agent

    Leverage their expertise and Zillow's premium Showcase listings to get your home seen by more buyers.

    Get started

    List with your own agent

    Get your home in front of millions of buyers by listing it on Zillow.

    Learn how to do it

    Sell it yourself

    Take full control of how buyers see your home on Zillow by listing For Sale by Owner (FSBO).

    List your home

    What's special

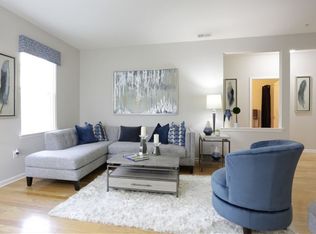
    Wow! Welcome to this 12 years young, Beethoven model 3-story townhome w/ 3 bedrooms, 2 full bathrooms & 2 half bathrooms (1 on the first level!) located in one of the most desirable communities - Cinnaminson Harbour, right along the DELAWARE RIVER! This light, bright & airy home boasts of many windows for natural light to stream through, BRAND NEW CARPET on lower level, 2nd story staircase & main bedroom, plenty of closets for storage, recessed lighting & stylish 2-panel doors w/ lever handles. The first floor offers an inviting entry w/ waterproof high-end luxury vinyl plank wood flooring in the foyer & on the staircase, coat closet, half bath (added upgrade), entry into the one-car garage w/ an automatic opener & family room w/ corner gas fireplace (another added upgrade) & sliding glass door off of the family room opening to the backyard patio. On the second level you will find open concept living room & gourmet upgraded eat-in kitchen w/ 42” antiqued white cabinetry w/ crown molding & space above for decor, granite counters, tile backsplash, stainless steel appliances package included, island (another upgrade) w/ overhang for extra seating, separate high/low counter top overhang by the living room for more stool seating, pantry, hardwood flooring & sizable eating area w/ sliding glass door opening to the deck which overlooks the picturesque backyard & a 2nd half bath. The third level features a main bedroom suite w/ large walk-in closet & main bathroom, two other generously sized bedrooms share a well appointed hall bathroom & the laundry is conveniently located on this floor w/ the washer & dryer included. Enjoy all of the benefits of the association w/ lawn maintenance & snow removal, a clubhouse, fitness center, inground pool, tennis courts, walking/jogging/bike path along the River, tennis courts, beach volleyball, dog park & a tot lot. This is definitely a place you will want to call home and it is close proximity to just about everything - schools, shopping, eateries, parks, several golf & country clubs, Philly airport, Trenton-Mercer Airport & major highways (NJ Turnpike, Rt 295, Rt 95, Rt. 130 & Rt 73)! Walking distance to the River Line & only 15 minutes from downtown Philly! Also easy access to shore points, Atlantic City & NYC! PLEASE USE THESE DIRECTIONS ONCE IN THE COMMUNITY - some GPS systems do not recognize the address correctly - River Road to Harbour Blvd to Half Way around 2 Circles to Right on Fela Drive to Right on Lukas Court (park in driveway if open, otherwise park in parking spots on Fela Drive)

    Zillow last checked:

    Listing updated:

    Listed by:

    Jennifer D'Alesandro 609-320-3122,

    Keller Williams Realty - Moorestown

    Bought with:

    Nada Kinniebrew, 346099

    Kinniebrew Associates, Inc.

    Source: Bright MLS,MLS#: NJBL2067696MLS Logo

    Facts & features

    Interior

    Bedrooms & bathrooms
    • Bedrooms: 3
    • Bathrooms: 4
    • Full bathrooms: 2
    • 1/2 bathrooms: 2
    • Main level bathrooms: 1
    Basement
    • Area: 0
    Heating
    • Central, Forced Air, Natural Gas
    Cooling
    • Central Air, Electric
    Appliances
    • Included: Microwave, Dishwasher, Self Cleaning Oven, Oven/Range - Gas, Refrigerator, Stainless Steel Appliance(s), Washer, Dryer, Gas Water Heater
    • Laundry: Upper Level
    Features
    • Combination Kitchen/Living, Dining Area, Family Room Off Kitchen, Open Floorplan, Eat-in Kitchen, Kitchen - Table Space, Pantry, Primary Bath(s), Recessed Lighting, Bathroom - Tub Shower, Upgraded Countertops, Walk-In Closet(s)
    • Flooring: Luxury Vinyl, Carpet, Tile/Brick
    • Doors: Sliding Glass, Storm Door(s)
    • Has basement: No
    • Number of fireplaces: 1
    • Fireplace features: Corner, Gas/Propane, Mantel(s)
    Interior area
    • Total structure area: 1,480
    • Total interior livable area: 1,480 sqft
    • Finished area above ground: 1,480
    • Finished area below ground: 0

    Property

    Parking
    • Total spaces: 2
    • Parking features: Built In, Garage Faces Front, Garage Door Opener, Inside Entrance, Attached, Driveway, On Street, Parking Lot
    • Attached garage spaces: 1
    • Uncovered spaces: 1
    Accessibility
    • Accessibility features: None
    Features
    • Levels: Three
    • Stories: 3
    • Patio & porch: Deck
    • Exterior features: Lighting, Sidewalks, Street Lights
    • Pool features: Community
    • Waterfront features: River
    Lot
    • Features: Backs - Open Common Area, Front Yard, Rear Yard
    Details
    • Additional structures: Above Grade, Below Grade
    • Parcel number: 0800307 0400008C058
    • Zoning: RESIDENTIAL
    • Special conditions: Standard

    Construction

    Type & style
    • Home type: Townhouse
    • Architectural style: Contemporary
    • Property subtype: Townhouse
    Materials
    • Frame
    • Foundation: Slab
    Condition
    • New construction: No
    • Year built: 2012

    Utilities & green energy

    • Sewer: Public Sewer
    • Water: Public
    • Utilities for property: Cable Connected, Phone

    Community & HOA

    Community
    • Features: Pool
    • Subdivision: Cinnaminson Harbour
    HOA
    • Has HOA: Yes
    • Amenities included: Bike Trail, Common Grounds, Dog Park, Fitness Center, Jogging Path, Pool, Tennis Court(s), Tot Lots/Playground, Clubhouse, Volleyball Courts
    • Services included: Common Area Maintenance, Maintenance Grounds, Snow Removal
    • HOA fee: $273 monthly
    Location
    • Region: Riverton
    • Municipality: CINNAMINSON TWP

    Financial & listing details

    • Price per square foot: $257/sqft
    • Tax assessed value: $211,900
    • Annual tax amount: $7,875
    • Date on market: 6/18/2024
    • Listing agreement: Exclusive Right To Sell
    • Inclusions: Refrigerator, Washer & Dryer, Attached Lighting, Existing Window Shades / Blinds (all "as Is")
    • Ownership: Fee Simple

    Price history

    DateEventPrice
    9/24/2024Sold$380,000-0.7%$257/sqft
    Source: Bright MLS #NJBL2067696 Report a problem
    8/17/2024Pending sale$382,500$258/sqft
    Source: Bright MLS #NJBL2067696 Report a problem
    8/13/2024Contingent$382,500$258/sqft
    Source: Bright MLS #NJBL2067696 Report a problem
    8/9/2024Price change$382,500-0.6%$258/sqft
    Source: Bright MLS #NJBL2067696 Report a problem
    6/19/2024Listed for sale$385,000$260/sqft
    Source: Bright MLS #NJBL2067696 Report a problem

    Public tax history

    Tax history is unavailable.

    Neighborhood: 08077

    Nearby schools

    GreatSchools rating
    Schools provided by the listing agent
    • District: Cinnaminson Township Public Schools

    Source: Bright MLS. This data may not be complete. We recommend contacting the local school district to confirm school assignments for this home.

    Get a cash offer in 3 minutes
    Find out how much your home could sell for in as little as 3 minutes with a no-obligation cash offer.
    Estimated market value
    $376,800
    Get a cash offer in 3 minutes
    Find out how much your home could sell for in as little as 3 minutes with a no-obligation cash offer.
    Estimated market value
    $376,800