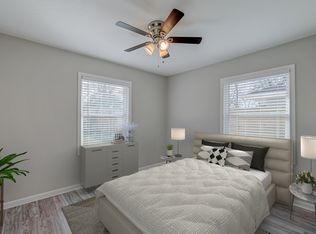
Completely updated 3-bedroom, 2-bathroom home in Spring Branch (77055). Zoned to Spring Branch ISD, this move-in-ready property features a bright open-concept living area, fresh modern finishes throughout, and a primary bedroom with an updated en-suite bath. Includes a spacious backyard with room to entertain, plus fast access to I-10, 610, the Energy Corridor, and CityCentre. Schedule a tour today to see it in person!
For sale
$450,000
1910 Lynnview Dr, Houston, TX 77055
3beds
1,447sqft
Single Family Residence
Built in 1955
6,760 Square Feet Lot
$429,000 Zestimate®
$311/sqft
$-- HOA
What's special
Fresh modern finishes throughout
- 23 days
- 318
- 37
Zillow last checked:
Listing updated:
Listed by:
Eric Nelson TREC #0675504 281-660-1009,
SERHANT.
Source: HAR,MLS#: 62367606
Facts & features
Interior
Bedrooms & bathrooms
- Bedrooms: 3
- Bathrooms: 2
- Full bathrooms: 2
Primary bedroom
- Level: First
- Area: 144
- Dimensions: 12 x12
Bedroom
- Level: First
- Area: 121
- Dimensions: 11 x 11
Bedroom
- Level: First
- Area: 120
- Dimensions: 12 x 10
Bedroom
- Level: First
- Area: 120
- Dimensions: 12 x 10
Other
- Level: First
- Area: 64
- Dimensions: 8 x 8
Primary bath
- Level: First
- Area: 80
- Dimensions: 8 x 10
Other
- Level: Other
- Area: 90000
- Dimensions: 200 x 450
Heating
- Electric
Cooling
- Electric
Interior area
- Total structure area: 1,447
- Total interior livable area: 1,447 sqft
Property
Parking
- Total spaces: 2
- Parking features: Attached Carport
- Carport spaces: 2
Features
- Stories: 1
Lot
- Size: 6,760 Square Feet
- Features: Cleared, 0 Up To 1/4 Acre
Details
- Parcel number: 0790370020037
Construction
Type & style
- Home type: SingleFamily
- Architectural style: Traditional
- Property subtype: Single Family Residence
Materials
- Wood Siding
- Foundation: Slab
- Roof: Composition
Condition
- New construction: No
- Year built: 1955
Utilities & green energy
- Sewer: Public Sewer
- Water: Public
Community & HOA
Community
- Subdivision: Glenview Sec 01
Location
- Region: Houston
Financial & listing details
- Price per square foot: $311/sqft
- Tax assessed value: $329,086
- Annual tax amount: $7,474
- Date on market: 8/12/2026
Estimated market value
$429,000
$408,000 - $450,000
$2,297/mo
Price history
| Date | Event | Price |
|---|---|---|
| 9/4/2026 | Listing removed | $2,700$2/sqft |
Source: | ||
| 8/25/2026 | Listed for rent | $2,700$2/sqft |
Source: | ||
| 8/12/2026 | Listed for sale | $450,000+30.4%$311/sqft |
Source: | ||
| 9/13/2022 | Sold | -- |
Source: HomeSmart Intl Solds #37582872_77055 Report a problem | ||
| 9/6/2022 | Pending sale | $345,000$238/sqft |
Source: | ||
| 7/22/2022 | Listed for sale | $345,000$238/sqft |
Source: | ||
| 6/17/2022 | Pending sale | $345,000$238/sqft |
Source: | ||
| 3/21/2022 | Price change | $345,000+1.5%$238/sqft |
Source: | ||
| 9/9/2021 | Price change | $339,900-2.6%$235/sqft |
Source: | ||
| 8/19/2021 | Listed for sale | $349,000$241/sqft |
Source: | ||
| 10/30/1996 | Sold | -- |
Source: Public Record Report a problem | ||
| 5/23/1996 | Sold | -- |
Source: Public Record Report a problem | ||
Public tax history
| Year | Property taxes | Tax assessment |
|---|---|---|
| 2025 | $3,778 +1.8% | $329,086 |
| 2024 | $3,712 +19% | $329,086 +11.2% |
| 2023 | $3,120 +95.7% | $295,914 +25.9% |
| 2022 | $1,594 | $235,058 +5.5% |
| 2021 | -- | $222,814 +17.7% |
| 2020 | $1,437 +8.3% | $189,342 -13.5% |
| 2019 | $1,327 -35.9% | $218,825 +62.1% |
| 2018 | $2,071 | $135,000 -12.9% |
| 2017 | $2,071 +11.8% | $155,033 +31.4% |
| 2016 | $1,853 +143.6% | $118,000 -8.6% |
| 2015 | $761 | $129,063 +48.4% |
| 2014 | $761 | $86,952 |
| 2013 | -- | $86,952 -3.9% |
| 2012 | -- | $90,473 +4.7% |
| 2011 | -- | $86,405 |
| 2010 | -- | $86,405 -7.4% |
| 2009 | -- | $93,295 -8.6% |
| 2008 | -- | $102,068 +7.5% |
| 2007 | -- | $94,966 +0.4% |
| 2006 | -- | $94,594 |
| 2005 | -- | $94,594 +7.6% |
| 2004 | -- | $87,900 +3.4% |
| 2003 | -- | $85,000 +10% |
| 2002 | -- | $77,300 +10% |
| 2001 | -- | $70,300 +9.8% |
| 2000 | -- | $64,000 |
Find assessor info on the county website
Monthly payment
Est. payment
Payment breakdown
Explore the cost of this home by adjusting the details. Changes won't be saved.Climate risks
Neighborhood: Spring Branch East
Nearby schools
Schools provided by the listing agent
- Elementary: Ridgecrest Elementary School (Spring Branch)
- Middle: Landrum Middle School
- High: Northbrook High School
Source: HAR. This data may not be complete. We recommend contacting the local school district to confirm school assignments for this home.