UTILITIES INCLUDED
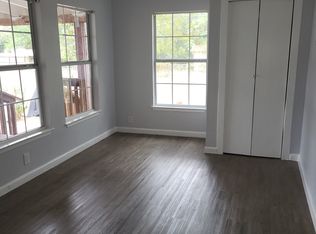
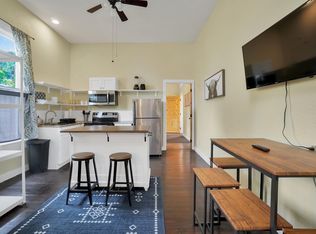
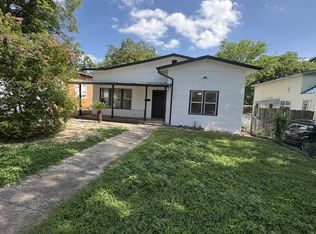
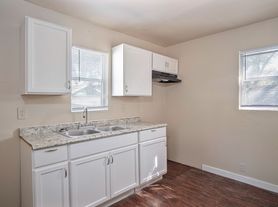
. Come see this charming one story home in Highland Park. This home features a newer upgraded kitchen with stainless steel, granite and gas cooking and recently redone bathroom. Beautifully kept hard wood flooring, fireplace in living area, spacious bedrooms, and an amazing basement that give you the flexibility of an additional space. This home also give you washer/dryer connections or the option of a community washer/dryer.Garage and carport space, this home is the deal you have been looking for.
House for rent
$1,495/moFees may apply
1910 McKinley Ave, San Antonio, TX 78210
2beds
1,152sqft
Price may not include required fees and charges. Learn more|
Singlefamily
Available now
Air conditioner, central air
Dryer connection laundry
Garage parking
Central, natural gas, wood
What's special
Gas cookingBeautifully kept hardwood flooringSpacious bedroomsRecently redone bathroomGarage and carport spaceNewer upgraded kitchen
- 42 days |
- -- |
- -- |
Zillow last checked:
Listing updated:
Travel times

Let’s turn your rent into credit progress
Build credit history with every on-time payment and get credit for the payment you’re already making.
Facts & features
Interior
Bedrooms & bathrooms
- Bedrooms: 2
- Bathrooms: 1
- Full bathrooms: 1
Heating
- Central, Natural Gas, Wood
Cooling
- Air Conditioner, Central Air
Appliances
- Included: Dishwasher, Gas Water Heater, Microwave Oven, Refrigerator, Stove, Stove/Range
- Laundry: Dryer Connection, Hookups, Laundry Room, Washer Hookup
Features
- All Bedrooms Downstairs, Cable TV Available, Ceiling Fan(s), Chandelier, Custom Cabinets, Eat-in Kitchen, High Ceilings, High Speed Internet, One Living Area, Separate Dining Room, Utility Area in Garage, Utility Room Inside
- Flooring: Ceramic, Wood
- Has fireplace: Yes
Interior area
- Total interior livable area: 1,152 sqft
Property
Parking
- Parking features: Carport, Garage
- Has garage: Yes
- Has carport: Yes
- Details: Contact manager
Features
- Stories: 1
- Exterior features: All Bedrooms Downstairs, Custom Cabinets, Mature Trees, One Living Area, Rain Gutters, Separate Dining Room, Utility Room Inside
- Pool features: Contact manager
- Has view: Yes
- View description: City View
Details
- Additional structures: Garage(s)
- Parcel number: 152593
Construction
Type & style
- Home type: SingleFamily
- Property subtype: SingleFamily
Materials
- Roof: Composition
Condition
- Year built: 1933
Utilities & green energy
- Utilities for property: Cable Connected, Electricity, Garbage, Gas, Sewage, Water
Community & HOA
HOA
- Amenities included: Cable TV
Location
- Region: San Antonio
Financial & listing details
- Lease term: Max # of Months (24),Min # of Months (12)
Nearby apartments for rent


Price history
| Date | Event | Price |
|---|---|---|
| 8/19/2026 | Price change | $1,495-3.5%$1/sqft |
Source: LERA MLS #2001351 Report a problem | ||
| 7/17/2026 | Listed for rent | $1,550$1/sqft |
Source: LERA MLS #2001351 Report a problem | ||
Neighborhood: Highland Park
Nearby schools
GreatSchools rating
- 4/10Eloise Japhet Elementary SchoolGrades: PK-5Distance: 1.1 mi
- NAPoe Middle SchoolGrades: 8Distance: 1.2 mi
- 2/10Highlands High SchoolGrades: 9-12Distance: 0.6 mi