Skip main navigation
Sold for $749,000
  • $749,000

    1910 McRees Mill Road, Watkinsville, GA 30677

    5beds
    3,636sqft
    Single Family Residence
    Built in 2016
    3.59 Acres Lot
    $-- Zestimate®
    $206/sqft
    $3,220 Estimated rent

    Home value

    Not available

    Estimated sales range

    Not available

    $3,220/mo

    Zestimate® history
    Loading
    Loading...

    Owner options

    List your home for rent

    $3,220/mo

    Rent Zestimate®

    Find your next renter with Zillow Rental Manager. Plus, with online applications, you can quickly screen prospective tenants – for free.

    Learn more

    $3,220/mo

    Rent Zestimate®

    Refinance and save

    $4,462/mo

    Est. payment

    Refinancing to a lower rate could help reduce your monthly payments and save thousands over the life of the loan.

    See today's rates

    $4,462/mo

    Est. payment

    Explore your selling options

    Work with a Zillow partner agent

    Leverage their expertise and Zillow's premium Showcase listings to get your home seen by more buyers.

    Get started

    List with your own agent

    Get your home in front of millions of buyers by listing it on Zillow.

    Learn how to do it

    Sell it yourself

    Take full control of how buyers see your home on Zillow by listing For Sale by Owner (FSBO).

    List your home

    What's special

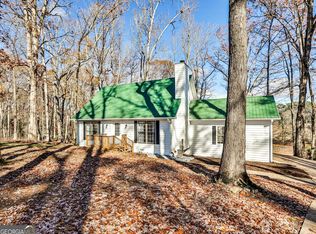
    Welcome to 1910 Mcrees Mill Road, a charming 5-bedroom, 4-bathroom home in Watkinsville, Georgia, which boost Oconee County schools and close to UGA. Custom built in 2016, this well-maintained property sits on a private no HOA 3.59-acre tract, fenced with a barn ideal for a small farm or horses. The main level offers 3 bedrooms and 2 bathrooms, including the master suite. The master suite has French doors that lead to the 50’ screened porch. The kitchen features granite countertops and stainless steel appliances with also access to the screen porch . Upstairs, find another bedroom with built in cabinetry, ensuite bathroom with jacuzzi, and a versatile bonus room for a private suite. The lower level is finished and could be a separate living space with 1 bedroom, 1 bathroom, a kitchen, living room with fireplace, 2nd laundry and exterior access. Currently there is also a large area in the lower level that is currently being used as a home office overlooking the neighboring horse farm. Enjoy the blend of modern living and rural charm where convenience meets tranquility in Oconee County!

    Zillow last checked:

    Listing updated:

    Listed by:

    Paul Thaxton 706-202-3846,

    Coldwell Banker Upchurch Realty,

    JW Thaxton 706-202-4910,

    Coldwell Banker Upchurch Realty

    Bought with:

    Non Member

    ATHENS AREA ASSOCIATION OF REALTORS

    Source: Hive MLS,MLS#: CM1014230MLS LogoOriginating MLS: Athens Area Association of REALTORS

    Facts & features

    Interior

    Bedrooms & bathrooms
    • Bedrooms: 5
    • Bathrooms: 4
    • Full bathrooms: 4
    • Main level bathrooms: 2
    • Main level bedrooms: 3
    Bedroom 1
    • Level: Lower
    • Dimensions: 0 x 0
    Bedroom 1
    • Level: Upper
    • Dimensions: 0 x 0
    Bedroom 1
    • Level: Main
    • Dimensions: 0 x 0
    Bedroom 2
    • Level: Main
    • Dimensions: 0 x 0
    Bedroom 3
    • Level: Main
    • Dimensions: 0 x 0
    Bathroom 1
    • Level: Upper
    • Dimensions: 0 x 0
    Bathroom 1
    • Level: Lower
    • Dimensions: 0 x 0
    Bathroom 1
    • Level: Main
    • Dimensions: 0 x 0
    Bathroom 2
    • Level: Main
    • Dimensions: 0 x 0
    Heating
    • Heat Pump
    Cooling
    • Heat Pump
    Appliances
    • Included: Convection Oven, Dishwasher, Microwave
    Features
    • Tray Ceiling(s), Ceiling Fan(s), Cathedral Ceiling(s), Kitchen Island, Pantry
    • Flooring: Carpet, Tile
    • Basement: Full,Partially Finished,Unfinished
    • Number of fireplaces: 1
    Interior area
    • Total interior livable area: 3,636 sqft
    • Finished area above ground: 2,101
    • Finished area below ground: 1,535

    Property

    Parking
    • Total spaces: 4
    • Parking features: Garage Door Opener
    • Garage spaces: 2
    Features
    • Patio & porch: Porch, Deck, Screened
    • Exterior features: Deck
    • Fencing: Yard Fenced
    Lot
    • Size: 3.59 Acres
    • Features: Level, Sloped
    • Topography: Sloping
    Details
    • Additional structures: Barn(s)
    • Parcel number: D 02 004HA

    Construction

    Type & style
    • Home type: SingleFamily
    • Property subtype: Single Family Residence
    Condition
    • Year built: 2016

    Utilities & green energy

    • Sewer: Septic Tank
    • Water: Public

    Community & HOA

    Community
    • Subdivision: No Recorded Subdivision
    HOA
    • Has HOA: No
    Location
    • Region: Watkinsville

    Financial & listing details

    • Price per square foot: $206/sqft
    • Tax assessed value: $692,811
    • Annual tax amount: $4,300
    • Date on market: 2/6/2024
    • Cumulative days on market: 63 days
    • Listing agreement: Exclusive Right To Sell
    • Inclusions: Ceiling Fans

    Price history

    DateEventPrice
    5/10/2024Sold$749,000$206/sqft
    Source: Hive MLS #CM1014230 Report a problem
    4/8/2024Pending sale$749,000$206/sqft
    Source: GAMLS #10250427 Report a problem
    2/6/2024Listed for sale$749,000+1052.3%$206/sqft
    Source: Hive MLS #1014230 Report a problem
    3/31/2016Sold$65,000-21.2%$18/sqft
    Source: Public Record Report a problem
    5/9/2007Sold$82,524$23/sqft
    Source: Public Record Report a problem

    Public tax history

    YearProperty taxesTax assessment
    2025$4,875 +40.2%$277,124 +5.1%
    2024$3,477 -7.6%$263,772 +8.4%
    2023$3,765 -7.1%$243,320 +13.5%
    2022$4,053 -0.2%$214,295 +9.9%
    2021$4,059 0%$194,932 +4.6%
    2020$4,060 -1.6%$186,406 +7%
    2019$4,127 +7.2%$174,241 +7.2%
    2018$3,849 +55.9%$162,522 +55.9%
    2017$2,469 0%$104,252 +416.8%
    2016$2,469 $20,174
    2015$2,469 +8546.1%$20,174 +10%
    2014$29 $18,340
    Find assessor info on the county website

    Neighborhood: 30677

    Nearby schools

    GreatSchools rating
    Schools provided by the listing agent
    • Elementary: Colham Ferry
    • Middle: Oconee County Middle
    • High: Oconee High School

    Source: Hive MLS. This data may not be complete. We recommend contacting the local school district to confirm school assignments for this home.

    Get pre-qualified for a loan
    At Zillow Home Loans, we can pre-qualify you in as little as 5 minutes with no impact to your credit score.

    An equal housing lender. NMLS #10287.