This Fannie Mae HomePath property offers inviting curb appeal, mature trees and a spacious backyard in Arlington. The living area features wood look flooring and a large front window that brings in natural light. The kitchen offers white cabinetry, gas range, built in microwave and dishwasher, with an adjoining dining area. Neutral interior colors complement the carpeted bedrooms, while tile flooring adds convenience in the kitchen and baths. A separate utility area provides space for laundry. Enjoy the generous fenced backyard with an open patio. A covered front porch completes this charming home. Eligible first time homebuyers who complete the Fannie Mae HomeView homeownership education course may receive up to 3% in closing cost assistance through the HomePath Ready Buyer program when purchasing and occupying this home. Eligibility requirements and restrictions apply. Visit HomePath.com for details. Buyer and buyer’s agent to verify all information, including measurements, schools and property features.
Foreclosure
Est. $189,900
1910 Meadow Ln, Arlington, TX 76010
4beds
1,288sqft
Single Family Residence
Built in 1957
0.26 Acres Lot
$194,700 Zestimate®
$147/sqft
$-- HOA
What's special
Spacious backyardWood look flooringBuilt in microwaveOpen patioInviting curb appealCarpeted bedroomsAdjoining dining area
- 7 hours
- 161
- 12
Zillow last checked:
Listing updated:
Listed by:
Elizabeth Deane 0456516 817-239-0038,
TDT Realtors 817-239-0038
Source: NTREIS,MLS#: 21419231
Facts & features
Interior
Bedrooms & bathrooms
- Bedrooms: 4
- Bathrooms: 2
- Full bathrooms: 2
Primary bedroom
- Features: En Suite Bathroom, Split Bedrooms
- Level: First
- Dimensions: 16 x 11
Bedroom
- Level: First
- Dimensions: 11 x 10
Bedroom
- Level: First
- Dimensions: 10 x 10
Bedroom
- Level: First
- Dimensions: 12 x 11
Dining room
- Level: First
- Dimensions: 8 x 9
Kitchen
- Features: Built-in Features, Eat-in Kitchen
- Level: First
- Dimensions: 8 x 11
Living room
- Level: First
- Dimensions: 11 x 16
Heating
- Central, Natural Gas
Cooling
- Central Air, Electric
Appliances
- Included: Dishwasher, Electric Range, Microwave
- Laundry: Washer Hookup, Dryer Hookup
Features
- Eat-in Kitchen, High Speed Internet
- Flooring: Carpet, Ceramic Tile
- Has basement: No
- Has fireplace: No
Interior area
- Total interior livable area: 1,288 sqft
Video & virtual tour
Property
Parking
- Parking features: Driveway
Features
- Levels: One
- Stories: 1
- Pool features: None
Lot
- Size: 0.26 Acres
- Features: Interior Lot, Subdivision
Details
- Parcel number: 01070525
Construction
Type & style
- Home type: SingleFamily
- Architectural style: Detached
- Property subtype: Single Family Residence
Materials
- Foundation: Pillar/Post/Pier
- Roof: Composition
Condition
- Resale
- Year built: 1957
Utilities & green energy
- Sewer: Public Sewer
- Water: Public
- Utilities for property: Sewer Available, Water Available
Community & HOA
Community
- Subdivision: Glynn Oaks Add
HOA
- Has HOA: No
Location
- Region: Arlington
Financial & listing details
- Price per square foot: $147/sqft
- Tax assessed value: $273,839
- Annual tax amount: $5,852
- Date on market: 10/23/2026
- Listing terms: Cash,Conventional
Foreclosure details
Estimated market value
$194,700
$164,000 - $224,000
$1,894/mo
Price history
| Date | Event | Price |
|---|---|---|
| 10/23/2026 | Listed for sale | $189,900-0.1%$147/sqft |
Source: NTREIS #21419231 Report a problem | ||
| 6/11/2026 | Sold | -- |
Source: Public Record Report a problem | ||
| 10/23/2025 | Listing removed | $190,000$148/sqft |
Source: NTREIS #20855247 Report a problem | ||
| 9/22/2025 | Price change | $190,000-4.5%$148/sqft |
Source: NTREIS #20855247 Report a problem | ||
| 8/22/2025 | Price change | $199,000-2.9%$155/sqft |
Source: NTREIS #20855247 Report a problem | ||
| 8/7/2025 | Listed for sale | $205,000$159/sqft |
Source: NTREIS #20855247 Report a problem | ||
| 4/1/2025 | Pending sale | $205,000$159/sqft |
Source: NTREIS #20855247 Report a problem | ||
| 3/6/2025 | Price change | $205,000-8.9%$159/sqft |
Source: NTREIS #20855247 Report a problem | ||
| 2/27/2025 | Listed for sale | $225,000+0%$175/sqft |
Source: NTREIS #20855247 Report a problem | ||
| 9/27/2023 | Listing removed | -- |
Source: NTREIS #20400076 Report a problem | ||
| 8/22/2023 | Pending sale | $224,900$175/sqft |
Source: NTREIS #20400076 Report a problem | ||
| 8/19/2023 | Price change | $224,900-5.9%$175/sqft |
Source: NTREIS #20400076 Report a problem | ||
| 8/16/2023 | Price change | $239,000-4%$186/sqft |
Source: NTREIS #20400076 Report a problem | ||
| 8/14/2023 | Price change | $249,000-4.2%$193/sqft |
Source: NTREIS #20400076 Report a problem | ||
| 8/8/2023 | Listed for sale | $260,000+53%$202/sqft |
Source: NTREIS #20400076 Report a problem | ||
| 4/1/2019 | Sold | -- |
Source: Agent Provided Report a problem | ||
| 3/1/2019 | Pending sale | $169,900$132/sqft |
Source: eXp Realty LLC #14016484 Report a problem | ||
| 2/19/2019 | Listed for sale | $169,900$132/sqft |
Source: eXp Realty LLC #14016484 Report a problem | ||
| 6/12/2006 | Sold | -- |
Source: Public Record Report a problem | ||
Public tax history
| Year | Property taxes | Tax assessment |
|---|---|---|
| 2025 | $3,792 +1.4% | $273,839 |
| 2024 | $3,738 +9.5% | $273,839 +11.5% |
| 2023 | $3,414 -19.4% | $245,692 +20.5% |
| 2022 | $4,238 +2.8% | $203,838 +11.5% |
| 2021 | $4,122 +6.5% | $182,845 +7.2% |
| 2020 | $3,871 +18.7% | $170,494 +31.3% |
| 2019 | $3,261 +87.6% | $129,872 +54.3% |
| 2018 | $1,738 +11.2% | $84,189 +5.7% |
| 2017 | $1,563 +10.5% | $79,653 +14.5% |
| 2016 | $1,415 -26.2% | $69,577 -17.7% |
| 2015 | $1,917 | $84,500 |
| 2014 | $1,917 | $84,500 |
| 2013 | -- | $84,500 +0.4% |
| 2012 | -- | $84,200 |
| 2011 | -- | $84,200 -0.4% |
| 2010 | -- | $84,500 -7.3% |
| 2009 | -- | $91,200 |
| 2008 | -- | $91,200 |
| 2007 | -- | $91,200 +21.1% |
| 2006 | -- | $75,300 |
| 2005 | -- | $75,300 |
| 2004 | -- | $75,300 |
| 2003 | -- | $75,300 +25.1% |
| 2002 | -- | $60,200 +886.9% |
| 2001 | -- | $6,100 -74.9% |
| 2000 | -- | $24,300 |
Find assessor info on the county website
Monthly payment
Climate risks
Neighborhood: East
Nearby schools
Schools provided by the listing agent
- Elementary: Blanton
- Middle: Joey Rodriguez
- High: Arlington
- District: Arlington ISD
Source: NTREIS. This data may not be complete. We recommend contacting the local school district to confirm school assignments for this home.

Similar homes
- $225,0003 bd2 ba1.1k sqft423 E Lavender Ln, Arlington, TX 76010For Sale
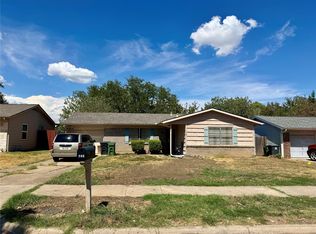 MLS ID #21376093, Derek Carter. NTREIS
- $199,9002 bd1 ba859 sqft410 Overhill Dr, Arlington, TX 76010For Sale
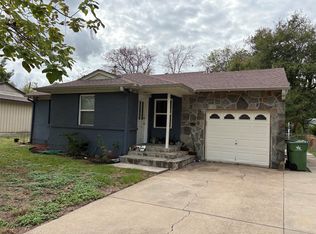 MLS ID #21402622, John Hixson. NTREIS
- $--3 bd2 ba1.3k sqft1709 Sylvan Dr, Arlington, TX 76012Auction
 Auction.com 1
- $--3 bd1 ba846 sqft4225 Comanche St, Fort Worth, TX 76119Auction
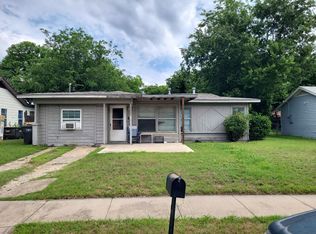 ServiceLink Auction
