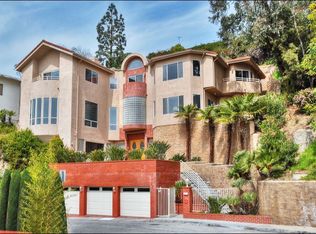
1910 Melwood Dr, Glendale, CA 91207
Home value
$3,194,300
$2.87M - $3.55M
$6,896/mo
Owner options
$6,896/mo
Rent Zestimate®
Find your next renter with Zillow Rental Manager. Plus, with online applications, you can quickly screen prospective tenants – for free.
$6,896/mo
Rent Zestimate®
$20,728/mo
Est. payment
Refinancing to a lower rate could help reduce your monthly payments and save thousands over the life of the loan.
$20,728/mo
Est. payment
Explore your selling options
Work with a Zillow partner agent
Leverage their expertise and Zillow's premium Showcase listings to get your home seen by more buyers.
Get startedList with your own agent
Get your home in front of millions of buyers by listing it on Zillow.
Learn how to do itSell it yourself
Take full control of how buyers see your home on Zillow by listing For Sale by Owner (FSBO).
List your homeWhat's special
Zillow last checked:
Listing updated:
Matthew Letcher DRE # 01946537 818-296-5205,
Nourmand & Associates-HW 323-462-6262,
Barbara Eland DRE # 01830676,
Engel & Volkers La Canada
Manvel Solakian, DRE # 01310512
Keller Williams R. E. Services
Tamar Hacikian, DRE # 02014347
Keller Williams R. E. Services
Facts & features
Interior
Bedrooms & bathrooms
- Bedrooms: 3
- Bathrooms: 4
- Full bathrooms: 3
- 1/2 bathrooms: 1
Rooms
- Room types: Dining Room, Guest-Maids Quarters, Family Room, Entry, Powder, Service Entrance, Walk-In Closet
Bedroom
- Features: Walk-In Closet(s)
Bathroom
- Features: Powder Room, Remodeled, Shower Stall, Shower Over Tub, Linen Closet, Double Vanity(s)
Heating
- Central
Cooling
- Central Air
Appliances
- Included: Gas Cooktop, Indoor Grill, Microwave, Oven, Barbeque, Disposal, Exhaust Fan, Dryer, Washer, Water Line to Refrigerator, Dishwasher, Refrigerator, Gas Water Heater, Water Heater Unit
- Laundry: Laundry Room
Features
- Ceiling Fan(s), Dining Area
- Flooring: Stone Tile, Travertine
- Windows: Double Pane Windows, Screens, Garden Window
- Number of fireplaces: 1
- Fireplace features: Living Room, Gas
Interior area
- Total structure area: 2,337
- Total interior livable area: 2,337 sqft
Property
Parking
- Total spaces: 4
- Parking features: Driveway, Attached, Garage - 2 Car
- Attached garage spaces: 2
- Uncovered spaces: 2
Features
- Levels: One
- Stories: 1
- Entry location: Foyer
- Patio & porch: Awning(s), Brick
- Pool features: Gas Heat, In Ground
- Spa features: None
- Fencing: Fenced Yard
- Has view: Yes
- View description: Canyon, City, City Lights, Pool, Valley, Trees/Woods, Tree Top, Mountain(s), Panoramic, Hills, Landmark, Courtyard
- Has water view: Yes
Lot
- Size: 0.26 Acres
- Dimensions: 85 x 128
- Features: Back Yard, Landscaped, Lawn, Gutters, Front Yard, Cul-De-Sac, Hilltop
Details
- Additional structures: Shed(s)
- Parcel number: 5649023018
- Zoning: GLR1*
- Special conditions: Standard
Construction
Type & style
- Home type: SingleFamily
- Architectural style: Spanish
- Property subtype: Residential, Single Family Residence
Materials
- Stucco
- Foundation: Slab
- Roof: Clay
Condition
- Updated/Remodeled
- Year built: 1940
Utilities & green energy
- Sewer: In Street
- Water: Public
Community & HOA
Community
- Security: Exterior Security Lights, Carbon Monoxide Detector(s), Security Lights, Smoke Detector(s), Alarm System
HOA
- Has HOA: No
- Services included: Alarm System
Location
- Region: Glendale
Financial & listing details
- Price per square foot: $1,391/sqft
- Tax assessed value: $3,315,000
- Date on market: 4/11/2025
Price history
| Date | Event | Price |
|---|---|---|
| 8/25/2025 | Listing removed | $14,000$6/sqft |
Source: CRMLS #GD25133043 Report a problem | ||
| 6/14/2025 | Listed for rent | $14,000$6/sqft |
Source: CRMLS #GD25133043 Report a problem | ||
| 5/1/2025 | Sold | $3,250,000+20.5%$1,391/sqft |
Source: | ||
| 4/21/2025 | Contingent | $2,698,000$1,154/sqft |
Source: | ||
| 4/11/2025 | Listed for sale | $2,698,000+96.2%$1,154/sqft |
Source: | ||
| 10/15/2014 | Sold | $1,375,000-1.8%$588/sqft |
Source: Public Record Report a problem | ||
| 9/19/2014 | Pending sale | $1,400,000$599/sqft |
Source: Partners Trust - PASADENA #314031683 Report a problem | ||
| 9/19/2014 | Listed for sale | $1,400,000+80.6%$599/sqft |
Source: Partners Trust - PASADENA #314031683 Report a problem | ||
| 12/21/2000 | Sold | $775,000+34.8%$332/sqft |
Source: Public Record Report a problem | ||
| 3/31/2000 | Sold | $575,000+10.6%$246/sqft |
Source: Public Record Report a problem | ||
| 2/9/1999 | Sold | $520,000$223/sqft |
Source: Public Record Report a problem | ||
Public tax history
| Year | Property taxes | Tax assessment |
|---|---|---|
| 2026 | -- | $3,315,000 +100.6% |
| 2025 | $18,347 +2.2% | $1,652,537 +2% |
| 2024 | $17,951 +2.5% | $1,620,135 +2% |
| 2023 | $17,519 +1.8% | $1,588,368 +2% |
| 2022 | $17,216 +1.7% | $1,557,224 +2% |
| 2021 | $16,928 +1.4% | $1,526,691 +1% |
| 2020 | $16,686 | $1,511,037 +2% |
| 2019 | $16,686 +4.5% | $1,481,409 +2% |
| 2018 | $15,975 | $1,452,363 +2% |
| 2017 | $15,975 +1.6% | $1,423,886 +2% |
| 2016 | $15,731 +3.1% | $1,395,968 +1.5% |
| 2015 | $15,262 +45.1% | $1,375,000 +44.3% |
| 2014 | $10,516 | $952,635 +2.5% |
| 2012 | -- | $929,737 +2% |
| 2011 | -- | $911,508 +0.8% |
| 2010 | -- | $904,696 -0.2% |
| 2009 | -- | $906,846 +2% |
| 2008 | -- | $889,066 +2% |
| 2007 | -- | $871,635 +2% |
| 2006 | -- | $854,545 |
| 2005 | -- | $854,545 +4% |
| 2004 | -- | $821,363 +1.9% |
| 2003 | -- | $806,310 +2% |
| 2002 | -- | $790,500 +49% |
| 2000 | -- | $530,400 |
Neighborhood: Rossmoyne
Nearby homes
- $1,923,3004 bd4 ba2.6k sqft819 Harrington Rd, Glendale, CA 91207Off Market
- $3,017,0004 bd4 ba4k sqft1920 Melwood Dr, Glendale, CA 91207Off Market
- $2,208,2003 bd2 ba2.3k sqft1900 Melwood Dr, Glendale, CA 91207Off Market
- $2,439,7004 bd4 ba4.1k sqft811 Harrington Rd, Glendale, CA 91207Off Market

- $2,160,0004 bd4 ba2.4k sqft801 Harrington Rd, Glendale, CA 91207Off Market
- $2,072,2003 bd3 ba2.4k sqft814 Harrington Rd, Glendale, CA 91207Off Market
- $1,901,0003 bd3 ba2.4k sqft1836 Melwood Dr, Glendale, CA 91207Off Market
- $2,954,2004 bd4 ba2.6k sqft1928 Melwood Dr, Glendale, CA 91207Off Market
Nearby schools
GreatSchools rating
- 6/10R. D. White Elementary SchoolGrades: K-5Distance: 1 mi
- 8/10Woodrow Wilson Middle SchoolGrades: 6-8Distance: 0.9 mi
- 6/10Glendale High SchoolGrades: 9-12Distance: 1.8 mi
Schools provided by the listing agent
- District: Glendale Unified
Source: CLAW. This data may not be complete. We recommend contacting the local school district to confirm school assignments for this home.
Get a cash offer in 3 minutes
- California
- Los Angeles County
- Glendale
- 91207
- Rossmoyne
- 1910 Melwood Dr