This home will be a pleasure to live! You can enjoy the elegance, lay out comfort and amenities in this gorges home. A beautiful entrance where you can park family and friend in a nice and well maintained curved driveway. When you access to the house, you will enjoy the beautiful view to backyard with a large and modern pool, new large windows provide a great view and sunlight! The kitchen is a fantastic place to cook and enjoy meals in a great island all granite countertops. The high ceilings and designed are according with the home elegance. You will find 3 large bedrooms, 2 with a Jack & Jill bathroom, one more with connection to a full bathroom, this is ideal for a guest bedroom. The Master bedroom is a large area with space to add a sofa or a desk and the master bathroom designed with 2 sinks, nice shower and a large walking closet with drawers. The patio is a dream! Large pool with self cleaning system, nice covered area to enjoy, an outside full bathroom and a beautiful pergola.
Sold
Price Unknown
1910 N 44th Ln, McAllen, TX 78501
4beds
2,112sqft
Single Family Residence, Residential
Built in 2014
10,389 Square Feet Lot
$395,200 Zestimate®
$--/sqft
$2,996 Estimated rent
Home value
$395,200
$375,000 - $415,000
$2,996/mo
Zestimate® history
Owner options
List your home for rent
$2,996/mo
Rent Zestimate®
Find your next renter with Zillow Rental Manager. Plus, with online applications, you can quickly screen prospective tenants – for free.
$2,996/mo
Rent Zestimate®
Refinance and save
$300/mo
Est. payment
Refinancing to a lower rate could help reduce your monthly payments and save thousands over the life of the loan.
$300/mo
Est. payment
Explore your selling options
Work with a Zillow partner agent
Leverage their expertise and Zillow's premium Showcase listings to get your home seen by more buyers.
Get startedList with your own agent
Get your home in front of millions of buyers by listing it on Zillow.
Learn how to do itSell it yourself
Take full control of how buyers see your home on Zillow by listing For Sale by Owner (FSBO).
List your homeWhat's special
Large and modern poolHigh ceilingsGreat viewNew large windowsNice showerGranite countertopsMaster bathroom
Zillow last checked:
Listing updated:
Listed by:
Sonia P. Romero 956-578-4208,
Encore Fine Properties
Source: Greater McAllen AOR,MLS#: 425519
Facts & features
Interior
Bedrooms & bathrooms
- Bedrooms: 4
- Bathrooms: 4
- Full bathrooms: 4
Dining room
- Description: Living Area(s): 1
Living room
- Description: Living Area(s): 1
Heating
- Has Heating (Unspecified Type)
Cooling
- Central Air, Electric
Appliances
- Included: Electric Water Heater, Smooth Electric Cooktop, Microwave, Oven-Single, Trash Compactor
- Laundry: Laundry Room, Washer/Dryer Connection
Features
- Granite Counters, Built-in Features, Ceiling Fan(s), High Ceilings, Split Bedrooms, Walk-In Closet(s)
- Flooring: Tile
- Windows: Double Pane Windows, Window Coverings
Interior area
- Total structure area: 2,112
- Total interior livable area: 2,112 sqft
Property
Parking
- Total spaces: 2
- Parking features: Attached, Garage Faces Side
- Attached garage spaces: 2
Features
- Patio & porch: Covered Patio, Patio Slab
- Exterior features: Mature Trees, Sprinkler System
- Pool features: In Ground
- Fencing: Wood
Lot
- Size: 10,389 Square Feet
- Features: Mature Trees, Professional Landscaping
Details
- Additional structures: Gazebo
- Parcel number: O065100000002500
Construction
Type & style
- Home type: SingleFamily
- Property subtype: Single Family Residence, Residential
Materials
- Stone, Stucco
- Foundation: Slab
- Roof: Shingle
Condition
- Year built: 2014
Utilities & green energy
- Sewer: Public Sewer
- Water: Public
Green energy
- Energy efficient items: Thermostat
Community & HOA
Community
- Features: Sidewalks, Street Lights
- Security: Smoke Detector(s)
- Subdivision: Oak Terrace Estate
HOA
- Has HOA: Yes
- HOA fee: $300 annually
- HOA name: Oak Terrace Homeowners Association
Location
- Region: Mcallen
Financial & listing details
- Tax assessed value: $359,226
- Annual tax amount: $8,643
- Date on market: 1/19/2024
- Road surface type: Paved
Price history
| Date | Event | Price |
|---|---|---|
| 4/5/2024 | Sold | -- |
Source: Greater McAllen AOR #425519 Report a problem | ||
| 2/11/2024 | Pending sale | $375,000$178/sqft |
Source: Greater McAllen AOR #425519 Report a problem | ||
| 1/19/2024 | Listed for sale | $375,000$178/sqft |
Source: Greater McAllen AOR #425519 Report a problem | ||
Public tax history
| Year | Property taxes | Tax assessment |
|---|---|---|
| 2025 | $6,667 +15.7% | $359,226 -0.8% |
| 2024 | $5,764 +6.3% | $362,301 +5.1% |
| 2023 | $5,425 -8.1% | $344,776 +10% |
| 2022 | $5,904 +4.7% | $313,433 +10% |
| 2021 | $5,641 | $284,939 +10% |
| 2020 | -- | $259,035 +5% |
| 2019 | $5,105 -19.8% | $246,679 +2.3% |
| 2018 | $6,368 | $241,184 -0.8% |
| 2017 | $6,368 -1.2% | $243,074 -0.8% |
| 2016 | $6,444 +646.6% | $244,966 -0.2% |
| 2015 | $863 | $245,465 +676.9% |
| 2014 | $863 | $31,597 +5.9% |
| 2013 | -- | $29,842 +30% |
| 2012 | -- | $22,955 |
| 2011 | -- | $22,955 |
| 2010 | -- | $22,955 -23.5% |
| 2009 | -- | $30,018 -42.2% |
| 2008 | -- | $51,935 +42.9% |
| 2007 | -- | $36,355 -26.3% |
| 2006 | -- | $49,338 |
Find assessor info on the county website
Neighborhood: Oak Terrace
Nearby homes
- $371,9004 bd4 ba2.8k sqft1914 N 44th Ln, McAllen, TX 78501Off Market

- $355,4003 bd2 ba2.5k sqft1906 N 44th Ln, McAllen, TX 78501Off Market
- $278,7003 bd3 ba1.7k sqft1922 N 44th Ln, McAllen, TX 78501Off Market
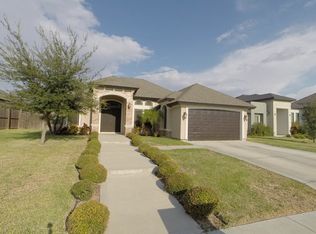
- $316,8003 bd2 ba2k sqft1918 N 44th Ln, McAllen, TX 78501Off Market
- $387,3004 bd2 ba2.4k sqft1902 N 44th Ln, McAllen, TX 78501Off Market
- $364,8003 bd2 ba2.5k sqft1907 N 44th Ln, McAllen, TX 78501Off Market
- $294,0004 bd3 ba2.5k sqft1911 N 44th Ln, McAllen, TX 78501Off Market
- $232,5003 bd2 ba1.6k sqft1903 N 44th Ln, McAllen, TX 78501Off Market
Nearby schools
GreatSchools rating
- 8/10Donna Wernecke Elementary SchoolGrades: PK-6Distance: 2.3 mi
- 7/10Sharyland North Junior High SchoolGrades: 7-8Distance: 3.2 mi
- 6/10Sharyland Pioneer High SchoolGrades: 9-12Distance: 5.2 mi
Schools provided by the listing agent
- Elementary: Wernecke
- Middle: Sharyland North Junior
- High: Sharyland Pioneer H.S.
- District: Sharyland ISD
Source: Greater McAllen AOR. This data may not be complete. We recommend contacting the local school district to confirm school assignments for this home.
- Texas
- Hidalgo County
- McAllen
- 78501
- Oak Terrace
- 1910 N 44th Ln
