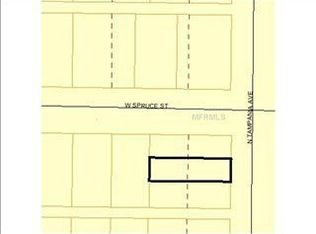
Construction is complete! *Majority of photos represent our previous model home* This brand new, meticulously crafted single-family home offers elegant modern living in one of Tampa’s oldest, yet rapidly emerging neighborhoods With high end finishes throughout, this home is designed for those who appreciate quality, style, and value not generally seen at this price point. Upon entering the house from the charming front porch, you’ll be greeted by a spacious open concept floor plan perfect for both everyday living and entertaining. The primary living room is full of natural light and high quality, low maintenance, waterproof vinyl plank flooring that you will see throughout the home. The stairs feature beautiful solid oak treads. The adjacent dining area is set off by a 10’ long banquet of shaker style cabinetry for invaluable dish and accessories storage topped with a beautiful white quartz counter that provides a convenient serving surface for all those friends and family dinners! The dining area portion of the wall is recessed 10”, thus creating a feature wall perfect for wine display/storage, artwork, etc. This is a feature usually reserved for much higher end homes! The sleek, fully equipped kitchen will exceed the family cook’s high expectations. From loads of 42” shaker cabinetry featuring undercabinet lighting, to the high-quality appliance package, to the sprawling white quartz countertops, no corners were cut in the design of this kitchen. The clean lines of the quartz washed in tons of natural light creates a modern aesthetic that complements the open living spaces creating a warm and inviting atmosphere. Additionally, enjoy the indoor/outdoor den complimented with a custom made wet-bar that includes a wine/beverage cooler! Have kids? Dogs? Desire space for a future pool? Well the private, oversized back yard can accommodate all! One of the most remarkable features of this home is the oversized backyard, offering endless possibilities for the kids to play, the dogs to run, or the creation of your future dream pool/patio/outdoor oasis! The unique layout of the lot even allows for parking in the rear of the property via the deeded alley accessed off of Spruce St. if so desired. This property isn’t just a gorgeous home – it’s also a smart investment. With the West Riverfront Development well underway, property values in Old West Tampa have exploded and are expected to skyrocket in the coming years. As the neighborhood transforms with the new Publix Supermarket on Main St., area parks, and exciting dining and retail attractions, you can rest assured that this property is primed for appreciation and offers an exceptional opportunity for future growth of your investment. Centrally located, you’ll be just minutes away from Tampa’s hottest growth spots, including Downtown Tampa, Tampa Heights (Armature Works), Hyde Park, SoHo, and NoHo. You’ll enjoy easy access to Raymond James Stadium, a vibrant array of dining, shopping, entertainment, and cultural venues all while retreating away to your quiet and private sanctuary at the end of the day! Don’t miss out! Schedule a showing today and make this incredible home yours before it’s gone.
Sold for $584,900
Zillow last checked:
Listing updated:
Bought with:
Claudia Balch, 3527573
CHARLES RUTENBERG REALTY INC
Surekha Kumar, 3183515
C I REALTY
Source: Stellar MLS,MLS#: TB8331334 Originating MLS: Suncoast Tampa
Originating MLS: Suncoast Tampa
Price history
| Date | Event | Price |
|---|---|---|
| 5/23/2025 | Sold | $584,900$309/sqft |
Source:  Stellar MLS #TB8331334 Report a problem Stellar MLS #TB8331334 Report a problem | ||
| 4/16/2025 | Pending sale | $584,900$309/sqft |
Source: Stellar MLS #TB8331334 Report a problem | ||
| 1/3/2025 | Listing removed | $3,950$2/sqft |
Source: Stellar MLS #TB8331312 Report a problem | ||
| 12/31/2024 | Price change | $584,900-3.3%$309/sqft |
Source: Stellar MLS #TB8331334 Report a problem | ||
| 12/18/2024 | Listed for sale | $605,000+3.4%$319/sqft |
Source: Stellar MLS #TB8331334 Report a problem | ||
| 10/2/2024 | Listing removed | $584,900$309/sqft |
Source: Stellar MLS #T3521814 Report a problem | ||
| 9/19/2024 | Price change | $584,900-1.7%$309/sqft |
Source: Stellar MLS #T3521814 Report a problem | ||
| 9/3/2024 | Listed for sale | $594,900-2.4%$314/sqft |
Source: Stellar MLS #T3521814 Report a problem | ||
| 8/26/2024 | Listing removed | -- |
Source: Stellar MLS #T3521814 Report a problem | ||
| 7/23/2024 | Price change | $609,500-1.6%$322/sqft |
Source: Stellar MLS #T3521814 Report a problem | ||
| 4/26/2024 | Listed for sale | $619,500$327/sqft |
Source: Stellar MLS #T3521814 Report a problem | ||
Get a cash offer in 3 minutes
Find out how much your home could sell for in as little as 3 minutes with a no-obligation cash offer.
Estimated market value
$571,900
