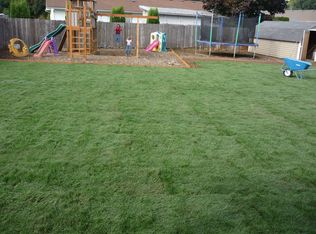
Fully Remodeled Home in Richland Estates! NEW Throughout! New Roof with new warranty, Flooring, Trim, Interior & Exterior Paint. New Cabinets, countertops, Bathrooms AND Landscaping. All new doors, windows and appliances. Everything has been updated and upgraded. Top to bottom! Step inside and discover an inviting open-concept layout, a spacious living room with abundant natural light, and a NEW Modern Kitchen Equipped with Sleek SS Appliances and ample storage. The primary bedroom features a NEW en-suite bathroom for added convenience. Outside, the well-maintained yard provides a great space for outdoor activities and gardening. Situated in a desirable neighborhood, this home is conveniently located near schools, parks, shopping, and dining options. Don't miss the opportunity to make this reimagined home your own.
Sold
Street View
$585,000
1910 NE 157th Ave, Vancouver, WA 98684
3beds
1,786sqft
Residential, Single Family Residence
Built in 1994
7,405 Square Feet Lot
$599,100 Zestimate®
$328/sqft
$2,792 Estimated rent
Home value
$599,100
$569,000 - $629,000
$2,792/mo
Zestimate® history
Owner options
List your home for rent
$2,792/mo
Rent Zestimate®
Find your next renter with Zillow Rental Manager. Plus, with online applications, you can quickly screen prospective tenants – for free.
$2,792/mo
Rent Zestimate®
Refinance and save
$3,553/mo
Est. payment
Refinancing to a lower rate could help reduce your monthly payments and save thousands over the life of the loan.
$3,553/mo
Est. payment
Explore your selling options
Work with a Zillow partner agent
Leverage their expertise and Zillow's premium Showcase listings to get your home seen by more buyers.
Get startedList with your own agent
Get your home in front of millions of buyers by listing it on Zillow.
Learn how to do itSell it yourself
Take full control of how buyers see your home on Zillow by listing For Sale by Owner (FSBO).
List your homeWhat's special
New modern kitchenAmple storageNew en-suite bathroomFully remodeled homeNew throughoutNew warrantyAbundant natural light
Zillow last checked:
Listing updated:
Listed by:
Lloyd Taylor 360-921-4891,
Berkshire Hathaway HomeServices NW Real Estate,
Kevin Taylor 360-241-7298,
Berkshire Hathaway HomeServices NW Real Estate
Bought with:
Molly Voyles
Windermere Northwest Living
Source: RMLS (OR),MLS#: 23192049
Facts & features
Interior
Bedrooms & bathrooms
- Bedrooms: 3
- Bathrooms: 3
- Full bathrooms: 2
- Partial bathrooms: 1
- Main level bathrooms: 2
Rooms
- Room types: Utility Room, Bedroom 2, Bedroom 3, Dining Room, Family Room, Kitchen, Living Room, Primary Bedroom
Primary bedroom
- Features: Bathroom, Walkin Closet, Whirlpool
- Level: Main
Bedroom 2
- Features: Closet, Vaulted Ceiling
- Level: Upper
Bedroom 3
- Features: Closet, Vaulted Ceiling
- Level: Upper
Dining room
- Features: Formal
- Level: Main
Family room
- Features: Family Room Kitchen Combo
- Level: Main
Kitchen
- Features: Builtin Range, Dishwasher, Eat Bar
- Level: Main
Living room
- Features: Fireplace, Vaulted Ceiling
- Level: Main
Heating
- Forced Air, Fireplace(s)
Cooling
- Central Air
Appliances
- Included: Built In Oven, Built-In Range, Dishwasher, Plumbed For Ice Maker, Gas Water Heater
- Laundry: Laundry Room
Features
- High Ceilings, Vaulted Ceiling(s), Built-in Features, Closet, Formal, Family Room Kitchen Combo, Eat Bar, Bathroom, Walk-In Closet(s)
- Flooring: Laminate
- Windows: Vinyl Frames
- Basement: Crawl Space
- Number of fireplaces: 1
- Fireplace features: Gas
Interior area
- Total structure area: 1,786
- Total interior livable area: 1,786 sqft
Property
Parking
- Total spaces: 3
- Parking features: Driveway, Off Street, Garage Door Opener, Attached, Oversized
- Attached garage spaces: 3
- Has uncovered spaces: Yes
Accessibility
- Accessibility features: Utility Room On Main, Accessibility
Features
- Levels: Two
- Stories: 2
- Patio & porch: Patio
- Exterior features: Yard
- Has spa: Yes
- Spa features: Whirlpool
- Fencing: Fenced
- Has view: Yes
- View description: Seasonal, Territorial
Lot
- Size: 7,405 Square Feet
- Features: Level, Trees, SqFt 7000 to 9999
Details
- Parcel number: 110178312
- Zoning: R-9
Construction
Type & style
- Home type: SingleFamily
- Architectural style: Traditional
- Property subtype: Residential, Single Family Residence
Materials
- Brick, Cement Siding
- Foundation: Concrete Perimeter
- Roof: Composition
Condition
- Updated/Remodeled
- New construction: No
- Year built: 1994
Utilities & green energy
- Gas: Gas
- Sewer: Public Sewer
- Water: Public
Community & HOA
Community
- Subdivision: Richland Estates
HOA
- Has HOA: No
Location
- Region: Vancouver
Financial & listing details
- Price per square foot: $328/sqft
- Tax assessed value: $538,179
- Annual tax amount: $4,505
- Date on market: 9/7/2023
- Cumulative days on market: 76 days
- Listing terms: Cash,Conventional,FHA,VA Loan
- Road surface type: Paved
Price history
| Date | Event | Price |
|---|---|---|
| 12/29/2023 | Sold | $585,000+0.9%$328/sqft |
Source:  RMLS (OR) #23192049 Report a problem RMLS (OR) #23192049 Report a problem | ||
| 11/22/2023 | Pending sale | $579,950$325/sqft |
Source: RMLS (OR) #23192049 Report a problem | ||
| 11/13/2023 | Price change | $579,950-0.9%$325/sqft |
Source: RMLS (OR) #23192049 Report a problem | ||
| 10/31/2023 | Price change | $585,000-2.3%$328/sqft |
Source: RMLS (OR) #23192049 Report a problem | ||
| 10/19/2023 | Price change | $599,000-1.8%$335/sqft |
Source: RMLS (OR) #23192049 Report a problem | ||
| 10/16/2023 | Price change | $610,000-0.8%$342/sqft |
Source: RMLS (OR) #23192049 Report a problem | ||
| 10/10/2023 | Price change | $614,995-2.4%$344/sqft |
Source:  Berkshire Hathaway HomeServices NW #23192049 Report a problem Berkshire Hathaway HomeServices NW #23192049 Report a problem | ||
| 10/5/2023 | Listed for sale | $629,995+63.6%$353/sqft |
Source: Berkshire Hathaway HomeServices NW #23192049 Report a problem | ||
| 5/26/2023 | Sold | $385,000-22.8%$216/sqft |
Source: RMLS (OR) #23227520 Report a problem | ||
| 5/4/2023 | Pending sale | $499,000+121.9%$279/sqft |
Source: RMLS (OR) #23227520 Report a problem | ||
| 12/2/2004 | Sold | $224,900+23.6%$126/sqft |
Source: Public Record Report a problem | ||
| 6/28/2002 | Sold | $182,000+3.8%$102/sqft |
Source: Public Record Report a problem | ||
| 10/7/1999 | Sold | $175,400+3.2%$98/sqft |
Source: Public Record Report a problem | ||
| 11/12/1998 | Sold | $169,950$95/sqft |
Source: Public Record Report a problem | ||
Public tax history
| Year | Property taxes | Tax assessment |
|---|---|---|
| 2024 | $5,338 +17.6% | $538,179 +13.4% |
| 2023 | $4,540 +12.2% | $474,766 +2% |
| 2022 | $4,047 +3.1% | $465,500 +17.4% |
| 2021 | $3,926 +12% | $396,608 +9.1% |
| 2020 | $3,505 | $363,542 +10.9% |
| 2019 | $3,505 +5.1% | $327,709 -2.4% |
| 2018 | $3,336 -12.4% | $335,860 +9% |
| 2017 | $3,808 +8.5% | $308,193 +4.7% |
| 2016 | $3,511 +6.1% | $294,255 +10.8% |
| 2015 | $3,310 +4.2% | $265,600 +9% |
| 2014 | $3,177 | $243,687 +11.4% |
| 2013 | $3,177 +13.3% | $218,694 +15.4% |
| 2012 | $2,804 +0.4% | $189,512 -7% |
| 2011 | $2,792 +8.6% | $203,865 -2.9% |
| 2010 | $2,571 -2.7% | $210,049 -5.3% |
| 2009 | $2,641 | $221,760 -27.2% |
| 2008 | -- | $304,500 |
| 2007 | -- | $304,500 +45.3% |
| 2005 | -- | $209,600 |
| 2004 | -- | $209,600 +12.3% |
| 2001 | $2,620 +1.4% | $186,600 |
| 2000 | $2,585 | $186,600 |
Find assessor info on the county website
Neighborhood: Burton Evergreen
Nearby homes
- $559,4003 bd2 ba2k sqft1916 NE 157th Ave, Vancouver, WA 98684Off Market
- $593,3004 bd2 ba2.4k sqft1902 NE 157th Ave, Vancouver, WA 98684Off Market
- $553,1003 bd2 ba1.8k sqft1814 NE 157th Ave, Vancouver, WA 98684Off Market
- $588,1005 bd2 ba2.4k sqft1909 NE 157th Ave, Vancouver, WA 98684Off Market
- $603,8004 bd2 ba2.5k sqft1915 NE 157th Ave, Vancouver, WA 98684Off Market
- $590,0004 bd3 ba2.3k sqft1901 NE 157th Ave, Vancouver, WA 98684Off Market
- $496,9003 bd2 ba1.5k sqft1905 NE 156th Ave, Vancouver, WA 98684Off Market
- $523,9003 bd2 ba1.5k sqft15605 NE 20th St, Vancouver, WA 98684Off Market
Nearby schools
GreatSchools rating
- 5/10Hearthwood Elementary SchoolGrades: PK-5Distance: 1 mi
- 5/10Pacific Middle SchoolGrades: 6-8Distance: 0.8 mi
- 4/10Evergreen High SchoolGrades: 9-12Distance: 0.7 mi
Schools provided by the listing agent
- Elementary: Hearthwood
- Middle: Pacific
- High: Evergreen
Source: RMLS (OR). This data may not be complete. We recommend contacting the local school district to confirm school assignments for this home.
Get a cash offer in 3 minutes
Find out how much your home could sell for in as little as 3 minutes with a no-obligation cash offer.
Estimated market value
$599,100
Get a cash offer in 3 minutes
Find out how much your home could sell for in as little as 3 minutes with a no-obligation cash offer.
Estimated market value
$599,100
- Washington
- Clark County
- Vancouver
- 98684
- Burton Evergreen
- 1910 NE 157th Ave
Nearby cities
Nearby neighborhoods
Nearby zip codes
Other Vancouver Topics
