BRAND NEW ROOF WILL BE INSTALLED BEFORE CLOSING!! Welcome to the ultimate of luxury living in the beautiful enclave of Ridgemont. This stunning residence, exuding elegance and sophistication, offers a harmonious blend of space, style, and functionality. Step inside to discover a meticulously designed interior, where every detail has been thoughtfully curated to create an ambiance of refined comfort. As you enter, you're greeted by an expansive living area, where the removal of a custom-made wall of the flex room has seamlessly opened up the space, enhancing the allure of the home. The stone fireplace adds warmth and charm to the living space. Hardwood flooring covers the house in every inch, complemented by the timeless allure of granite in the kitchen, bathrooms, and bar areas. Crown molding in each room adds a touch of elegance, while tray ceilings elevate the sense of beauty. The heart of the home lies in its gourmet kitchen, bathed in natural light streaming through a skylight adorned with a beautiful wood frame. The split-open floor plan offers privacy and functionality, with three bedrooms situated on one side and the master retreat on the other. The master suite boasts a spacious office or lounge area, thoughtfully converted into a private gym, providing the perfect sanctuary for relaxation and rejuvenation. A generously sized laundry room, NEW water heater, and a meticulously maintained two-door garage ensure convenience and practicality. Step outside to the serene backyard oasis, where greenery frames panoramic views, providing a peaceful escape from the hustle and bustle of everyday life. The addition of a metal fence ensures both security and style, completing the picture of luxury living at its finest. Indulge in the ultimate lifestyle experience at this captivating residence in Ridgemont—a true testament to the art of fine living.
Sold for $545,000
$545,000
1910 NW 112th Dr, Gainesville, FL 32606
4beds
2,336sqft
Single Family Residence
Built in 2008
10,019 Square Feet Lot
$532,800 Zestimate®
$233/sqft
$2,789 Estimated rent
Home value
$532,800
$490,000 - $575,000
$2,789/mo
Zestimate® history
Owner options
List your home for rent
$2,789/mo
Rent Zestimate®
Find your next renter with Zillow Rental Manager. Plus, with online applications, you can quickly screen prospective tenants – for free.
$2,789/mo
Rent Zestimate®
Refinance and save
$3,955/mo
Est. payment
Refinancing to a lower rate could help reduce your monthly payments and save thousands over the life of the loan.
$3,955/mo
Est. payment
Explore your selling options
Work with a Zillow partner agent
Leverage their expertise and Zillow's premium Showcase listings to get your home seen by more buyers.
Get startedList with your own agent
Get your home in front of millions of buyers by listing it on Zillow.
Learn how to do itSell it yourself
Take full control of how buyers see your home on Zillow by listing For Sale by Owner (FSBO).
List your homeWhat's special
Zillow last checked:
Listing updated:
Listed by:
Azar Rosemaryam, PLLC 352-317-2211,
WATSON REALTY CORP 352-377-8899
Bought with:
Patti Alvarado, 3268418
COLDWELL BANKER M.M. PARRISH REALTORS
Source: Stellar MLS,MLS#: GC522358 Originating MLS: Gainesville-Alachua
Originating MLS: Gainesville-Alachua
Facts & features
Interior
Bedrooms & bathrooms
- Bedrooms: 4
- Bathrooms: 2
- Full bathrooms: 2
Primary bedroom
- Features: Bath With Whirlpool, Ceiling Fan(s), Pantry, Dual Sinks, En Suite Bathroom, Exhaust Fan, Granite Counters, Multiple Shower Heads, Shower No Tub, Stone Counters, Window/Skylight in Bath, Walk-In Closet(s)
- Level: First
Bedroom 2
- Features: Built-in Closet
- Level: First
Bedroom 3
- Features: Built-in Closet
- Level: First
Bedroom 4
- Features: Built-in Closet
- Level: First
Kitchen
- Features: Breakfast Bar, Pantry, Granite Counters
- Level: First
Living room
- Features: Bar, Ceiling Fan(s)
- Level: First
Heating
- Central, Exhaust Fan
Cooling
- Central Air
Appliances
- Included: Bar Fridge, Dishwasher, Disposal, Exhaust Fan, Gas Water Heater, Microwave, Range, Refrigerator, Wine Refrigerator
- Laundry: Laundry Room
Features
- Ceiling Fan(s), Crown Molding, Dry Bar, Eating Space In Kitchen, High Ceilings, Kitchen/Family Room Combo, Living Room/Dining Room Combo, Open Floorplan, Primary Bedroom Main Floor, Solid Surface Counters, Solid Wood Cabinets, Split Bedroom, Stone Counters, Thermostat, Tray Ceiling(s), Walk-In Closet(s)
- Flooring: Engineered Hardwood, Tile
- Doors: French Doors
- Windows: Skylight(s), Window Treatments
- Has fireplace: Yes
- Fireplace features: Gas, Living Room, Stone, Ventless
Interior area
- Total structure area: 10,019
- Total interior livable area: 2,336 sqft
Property
Parking
- Total spaces: 2
- Parking features: Garage - Attached
- Attached garage spaces: 2
Features
- Levels: One
- Stories: 1
- Exterior features: Irrigation System, Private Mailbox
Lot
- Size: 10,019 Square Feet
Details
- Parcel number: 04321053035
- Zoning: R-1A
- Special conditions: None
Construction
Type & style
- Home type: SingleFamily
- Property subtype: Single Family Residence
Materials
- Cement Siding, Concrete, Stone
- Foundation: Slab
- Roof: Shingle
Condition
- New construction: No
- Year built: 2008
Utilities & green energy
- Sewer: Public Sewer
- Water: Public
- Utilities for property: Cable Connected, Electricity Connected, Fiber Optics, Natural Gas Connected, Sewer Connected, Underground Utilities, Water Connected
Community & HOA
Community
- Pet fee: $0 monthly
- Subdivision: RIDGEMONT
HOA
- Has HOA: Yes
- HOA fee: $33 monthly
- HOA name: Starr Property Management
- HOA phone: 352-600-0011
Location
- Region: Gainesville
Financial & listing details
- Price per square foot: $233/sqft
- Tax assessed value: $436,006
- Annual tax amount: $9,633
- Date on market: 5/27/2024
- Cumulative days on market: 133 days
- Listing terms: Cash,Conventional
- Ownership: Fee Simple
- Total actual rent: 0
- Electric utility on property: Yes
- Road surface type: Paved
Price history
| Date | Event | Price |
|---|---|---|
| 12/6/2024 | Sold | $545,000-0.5%$233/sqft |
Source:  Stellar MLS #GC522358 Report a problem Stellar MLS #GC522358 Report a problem | ||
| 11/20/2024 | Pending sale | $548,000$235/sqft |
Source: Stellar MLS #GC522358 Report a problem | ||
| 9/25/2024 | Listed for sale | $548,000-2.1%$235/sqft |
Source: Stellar MLS #GC522358 Report a problem | ||
| 8/12/2024 | Listing removed | -- |
Source: Stellar MLS #GC522358 Report a problem | ||
| 6/19/2024 | Price change | $559,900-1.8%$240/sqft |
Source: Stellar MLS #GC522358 Report a problem | ||
| 5/27/2024 | Listed for sale | $569,900+14%$244/sqft |
Source: Stellar MLS #GC522358 Report a problem | ||
| 5/20/2022 | Sold | $500,000+5.3%$214/sqft |
Source: Public Record Report a problem | ||
| 4/20/2022 | Pending sale | $474,900$203/sqft |
Source: Stellar MLS #GC503522 Report a problem | ||
| 4/15/2022 | Listed for sale | $474,900$203/sqft |
Source: Stellar MLS #GC503522 Report a problem | ||
| 4/3/2022 | Pending sale | $474,900$203/sqft |
Source: Stellar MLS #GC503522 Report a problem | ||
| 3/31/2022 | Listed for sale | $474,900+39.1%$203/sqft |
Source: Stellar MLS #GC503522 Report a problem | ||
| 3/21/2018 | Sold | $341,300-2.5%$146/sqft |
Source: Public Record Report a problem | ||
| 2/8/2018 | Listed for sale | $349,900+7.3%$150/sqft |
Source: Gainesville #411725 Report a problem | ||
| 10/28/2015 | Sold | $326,000-1.8%$140/sqft |
Source: GACAR #359970 Report a problem | ||
| 9/21/2015 | Pending sale | $332,000$142/sqft |
Source: Pepine Realty #359970 Report a problem | ||
| 6/22/2015 | Price change | $332,000-4.9%$142/sqft |
Source: Pepine Realty #359970 Report a problem | ||
| 2/7/2015 | Listed for sale | $349,000$149/sqft |
Source: Pepine Realty #359970 Report a problem | ||
| 12/10/2013 | Listing removed | $349,000$149/sqft |
Source: Pepine Realty #347153 Report a problem | ||
| 10/31/2013 | Listed for sale | $349,000-10.3%$149/sqft |
Source: Pepine Realty #347153 Report a problem | ||
| 5/20/2008 | Sold | $388,900+480.4%$166/sqft |
Source: Public Record Report a problem | ||
| 9/11/2007 | Sold | $67,000$29/sqft |
Source: Public Record Report a problem | ||
Public tax history
| Year | Property taxes | Tax assessment |
|---|---|---|
| 2025 | $8,451 -2.9% | $436,006 -0.9% |
| 2024 | $8,704 -9.6% | $440,124 -0.3% |
| 2023 | $9,633 +56.7% | $441,645 +44.6% |
| 2022 | $6,148 +2.1% | $305,394 +3% |
| 2021 | $6,022 +1.2% | $296,499 +1.4% |
| 2020 | $5,948 -9.7% | $292,405 +6.8% |
| 2019 | $6,584 | $273,782 +2.9% |
| 2018 | $6,584 +20.5% | $266,100 +2.1% |
| 2017 | $5,466 -0.2% | $260,630 +2.1% |
| 2016 | $5,477 +2.8% | $255,270 +10.3% |
| 2015 | $5,327 +10.9% | $231,420 +0.8% |
| 2014 | $4,801 +0.9% | $229,590 +1.5% |
| 2013 | $4,758 | $226,200 -4.6% |
| 2012 | -- | $237,100 -7.2% |
| 2011 | -- | $255,400 -9.5% |
| 2010 | -- | $282,300 -4.6% |
| 2009 | -- | $296,000 +377.4% |
| 2008 | -- | $62,000 +33.3% |
| 2007 | -- | $46,500 |
| 2006 | -- | -- |
Find assessor info on the county website
Neighborhood: 32606
Nearby homes
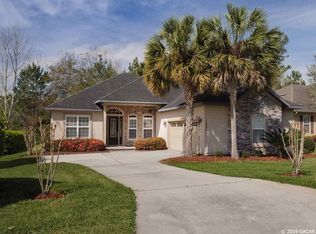
- $431,5003 bd2 ba2.1k sqft1886 NW 112th Dr, Gainesville, FL 32606Off Market
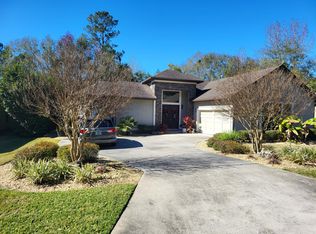
- $618,3004 bd3 ba2.8k sqft1932 NW 112th Dr, Gainesville, FL 32606Off Market
- $---- sqft11238 NW 19th Ln, Gainesville, FL 32606Off Market
- $478,3003 bd2 ba2.3k sqft1854 NW 112th Dr, Gainesville, FL 32606Off Market
- $534,6004 bd3 ba2.4k sqft1958 NW 112th Dr, Gainesville, FL 32606Off Market
- $444,9003 bd2 ba2k sqft11237 NW 19th Ln, Gainesville, FL 32606Sold
- $539,6004 bd3 ba2.3k sqft11343 NW 18th Ln, Gainesville, FL 32606Off Market
- $---- sqft11206 NW 19th Ln, Gainesville, FL 32606Off Market
Nearby schools
GreatSchools rating
- 9/10Hidden Oak Elementary SchoolGrades: PK-5Distance: 1.3 mi
- 7/10Fort Clarke Middle SchoolGrades: 6-8Distance: 1.3 mi
- 6/10F. W. Buchholz High SchoolGrades: 9-12Distance: 3.7 mi
Schools provided by the listing agent
- Elementary: Hidden Oak Elementary School-AL
- Middle: Fort Clarke Middle School-AL
- High: F. W. Buchholz High School-AL
Source: Stellar MLS. This data may not be complete. We recommend contacting the local school district to confirm school assignments for this home.
Get a cash offer in 3 minutes
Find out how much your home could sell for in as little as 3 minutes with a no-obligation cash offer.
Estimated market value
$532,800
Get a cash offer in 3 minutes
Find out how much your home could sell for in as little as 3 minutes with a no-obligation cash offer.
Estimated market value
$532,800
- Florida
- Alachua County
- Gainesville
- 32606
- 1910 NW 112th Dr
Nearby cities
Nearby neighborhoods
Nearby zip codes
Other Gainesville Topics
