Welcome to 1910 NW 14th St, Ocala, FL — a rare opportunity to own a spacious 4-bedroom, 3-bath home on over half an acre in one of Ocala’s most convenient locations. $5,000 TOWARDS BUYERS CLOSING COST. Offering more than 2,000 sq ft of living space, this corner-lot property features multiple living areas, an OVERSIZED family room, built-ins, abundant storage, a decorative fireplace, and a 2-car garage. The layout includes a formal living and dining area, a large eat-in kitchen, spacious bedrooms, and multiple access points to the yard. Extra parking is available with both a long driveway and additional front driveway access. Located just minutes from the World Equestrian Center, downtown Ocala, Silver Springs State Park, and the Ocala National Forest, this property offers both convenience and long-term potential with easy access to I-75 and Hwy 27. Roof replaced in 2012, plumbing updated in 2023. Whether you’re searching for a primary residence, investment property, or future development opportunity, this Ocala gem is full of possibilities.
Pending
$255,000
1910 NW 14TH STREET, OCALA, FL 34475
4beds
2,541sqft
Single Family Residence
Built in 1979
0.64 Acres Lot
$245,600 Zestimate®
$100/sqft
$-- HOA
What's special
Spacious bedroomsAbundant storageCorner-lot propertyDecorative fireplaceOversized family roomOver half an acreLarge eat-in kitchen
- 142 days
- 78
- 4
Zillow last checked:
Listing updated:
Listed by:
John Collins, Jr 352-659-5110,
HOMERUN REALTY 352-624-0935,
Nadina Collins 352-355-7119,
HOMERUN REALTY
Source: Stellar MLS,MLS#: OM723949 Originating MLS: Ocala - Marion
Originating MLS: Ocala - Marion
Facts & features
Interior
Bedrooms & bathrooms
- Bedrooms: 4
- Bathrooms: 3
- Full bathrooms: 3
Primary bedroom
- Features: En Suite Bathroom, Built-in Closet
- Level: First
- Area: 132 Square Feet
- Dimensions: 12x11
Bedroom 2
- Features: Built-in Closet
- Level: First
- Area: 130 Square Feet
- Dimensions: 10x13
Bedroom 3
- Features: Built-in Closet
- Level: First
- Area: 150 Square Feet
- Dimensions: 10x15
Bathroom 4
- Features: Built-in Closet
- Level: First
Den
- Level: First
- Area: 156 Square Feet
- Dimensions: 13x12
Family room
- Level: First
- Area: 660 Square Feet
- Dimensions: 22x30
Great room
- Level: First
- Area: 273 Square Feet
- Dimensions: 13x21
Kitchen
- Features: Breakfast Bar, Dual Sinks
- Level: First
Heating
- Natural Gas
Cooling
- Central Air, Wall/Window Unit(s)
Appliances
- Included: Oven, Cooktop, Dishwasher, Electric Water Heater, Range Hood, Refrigerator
- Laundry: Electric Dryer Hookup, Inside, Washer Hookup
Features
- Built-in Features, Eating Space In Kitchen, Living Room/Dining Room Combo, Primary Bedroom Main Floor
- Flooring: Carpet, Linoleum, Tile
- Has fireplace: No
- Common walls with other units/homes: Corner Unit
Interior area
- Total structure area: 3,355
- Total interior livable area: 2,541 sqft
Video & virtual tour
Property
Parking
- Total spaces: 2
- Parking features: Garage - Attached
- Attached garage spaces: 2
Features
- Levels: One
- Stories: 1
- Patio & porch: Patio, Porch
- Exterior features: Storage
- Fencing: Chain Link
Lot
- Size: 0.64 Acres
- Residential vegetation: Mature Landscaping
Details
- Additional parcels included: 2220-002-005
- Parcel number: 2220002003
- Zoning: R2
- Special conditions: None
Construction
Type & style
- Home type: SingleFamily
- Property subtype: Single Family Residence
Materials
- Block
- Foundation: Pillar/Post/Pier
- Roof: Shingle
Condition
- New construction: No
- Year built: 1979
Utilities & green energy
- Sewer: Public Sewer
- Water: Public
- Utilities for property: Cable Available, Electricity Connected, Natural Gas Connected, Water Available, Water Connected
Community & HOA
Community
- Pet fee: $0 monthly
- Subdivision: BELVEDAR SUB
HOA
- Has HOA: No
Location
- Region: Ocala
Financial & listing details
- Price per square foot: $100/sqft
- Tax assessed value: $264,088
- Annual tax amount: $4,779
- Date on market: 5/2/2026
- Cumulative days on market: 99 days
- Listing terms: Cash,Conventional,FHA,VA Loan
- Ownership: Fee Simple
- Total actual rent: 0
- Electric utility on property: Yes
- Road surface type: Asphalt
Estimated market value
$245,600
$233,000 - $258,000
$2,398/mo
Price history
| Date | Event | Price |
|---|---|---|
| 7/24/2026 | Pending sale | $255,000$100/sqft |
Source:  Stellar MLS #OM723949 Report a problem Stellar MLS #OM723949 Report a problem | ||
| 6/10/2026 | Listed for sale | $255,000$100/sqft |
Source: Stellar MLS #OM723949 Report a problem | ||
| 6/2/2026 | Pending sale | $255,000$100/sqft |
Source: Stellar MLS #OM723949 Report a problem | ||
| 5/20/2026 | Price change | $255,000-3.8%$100/sqft |
Source: Stellar MLS #OM723949 Report a problem | ||
| 5/2/2026 | Listed for sale | $265,000+10.4%$104/sqft |
Source: Stellar MLS #OM723949 Report a problem | ||
| 4/11/2025 | Sold | $240,000$94/sqft |
Source: Stellar MLS #O6245791 Report a problem | ||
| 3/5/2025 | Pending sale | $240,000$94/sqft |
Source: Stellar MLS #O6245791 Report a problem | ||
| 2/18/2025 | Price change | $240,000-9.4%$94/sqft |
Source: Stellar MLS #O6245791 Report a problem | ||
| 12/7/2024 | Price change | $265,000-5.4%$104/sqft |
Source: Stellar MLS #O6245791 Report a problem | ||
| 9/30/2024 | Listed for sale | $280,000$110/sqft |
Source: Stellar MLS #O6245791 Report a problem | ||
Public tax history
| Year | Property taxes | Tax assessment |
|---|---|---|
| 2025 | $4,979 +213.3% | $264,088 +148.8% |
| 2024 | $1,589 +2.9% | $106,165 +3% |
| 2023 | $1,544 +19.1% | $103,073 +3% |
| 2022 | $1,297 +0.9% | $100,071 +3% |
| 2021 | $1,284 +26.8% | $97,156 +1.4% |
| 2020 | $1,013 +2.8% | $95,815 +2.3% |
| 2019 | $986 | $93,661 +1.9% |
| 2018 | $986 +6.2% | $91,915 +2.1% |
| 2017 | $928 +1.2% | $90,024 +2.1% |
| 2016 | $918 | $88,172 +0.7% |
| 2015 | $918 +10% | $87,559 +0.8% |
| 2014 | $834 +2% | $86,864 +1.5% |
| 2013 | $817 +1.2% | $85,580 +1.7% |
| 2012 | $808 +6.5% | $84,149 +3% |
| 2011 | $759 +5.7% | $81,698 +1.5% |
| 2010 | $718 +8.4% | $80,491 +2.7% |
| 2009 | $663 +2% | $78,375 +0.1% |
| 2008 | $650 -20.6% | $78,297 +3% |
| 2007 | $818 -10.4% | $76,017 +2.5% |
| 2006 | $913 +1.8% | $74,163 +3% |
| 2005 | $897 | $72,003 +3% |
| 2004 | $897 -1.7% | $69,906 +4.3% |
| 2002 | $912 +5.5% | $66,996 +4.6% |
| 2001 | $864 | $64,021 |
| 2000 | $864 | $64,021 |
Find assessor info on the county website
Monthly payment
Est. payment
Payment breakdown
Explore the cost of this home by adjusting the details. Changes won't be saved.Climate risks
Neighborhood: 34475
Nearby schools
Schools provided by the listing agent
- Elementary: Dr. N.H. Jones Elem. (Mag)
- Middle: Howard Middle School
- High: Vanguard High School
Source: Stellar MLS. This data may not be complete. We recommend contacting the local school district to confirm school assignments for this home.
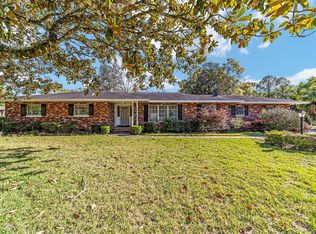
Similar homes
- $250,0003 bd2 ba1.5k sqft3720 SE 24TH STREET, OCALA, FL 34471For Sale

 MLS ID #OM731608, Javier Rojas, FONTANA REALTY. Stellar MLS
 - $253,0003 bd2 ba1.3k sqft3835 NE 13TH AVENUE, OCALA, FL 34479For Sale
 MLS ID #G5115645, Patti Pate, WATSON REALTY CORP. Stellar MLS
 - $249,9003 bd2 ba1.9k sqft3216 SE 34TH STREET, OCALA, FL 34471For Sale
 MLS ID #OM730320, Scott Coldwell, COLDWELL REALTY SOLD GUARANTEE. Stellar MLS
 - $245,2503 bd2 ba1.6k sqft2875 NE 49TH STREET, OCALA, FL 34479For Sale
 MLS ID #OM727602, Crystal McCall, KELLER WILLIAMS CORNERSTONE RE. Stellar MLS
 - $234,9993 bd2 ba1.5k sqft3200 NE 10TH STREET, OCALA, FL 34470For SaleMLS ID #OM722951, Cristine Kelty, EXP REALTY LLC. Stellar MLS
- $245,0003 bd2 ba1.4k sqft3416 NE 22ND COURT, OCALA, FL 34479For SaleMLS ID #OM727138, Taimi Guillot, GUILLOT REALTY LLC.. Stellar MLS
- $299,9993 bd2 ba1.6k sqft2130 NE 10TH STREET, OCALA, FL 34470For SaleMLS ID #OM732259, Javier Rodriguez, RE/MAX PREMIER REALTY. Stellar MLS
- $269,9004 bd2 ba1.6k sqft3523 SE 6TH STREET, OCALA, FL 34471For SaleMLS ID #OM723796, Denise Bibeau, RE/MAX ALLSTARS REALTY. Stellar MLS
- $245,0004 bd2 ba1.9k sqft5721 SE 21ST LANE, OCALA, FL 34480For SaleMLS ID #OM721731, Matthew English, KELLER WILLIAMS CORNERSTONE RE. Stellar MLS
- $254,9003 bd2 ba1.5k sqft36 ALMOND TRAIL, OCALA, FL 34472For SaleMLS ID #OM731448, Nicole Phillips, SELLSTATE NEXT GENERATION REALTY. Stellar MLS
- $289,0003 bd2 ba1.5k sqft3017 NE 24TH COURT, OCALA, FL 34479For SaleMLS ID #OM724972, Joshua Smith, ASHLAR REALTY. Stellar MLS
- $289,0002 bd2 ba1.3k sqft2840 SE 2ND STREET, OCALA, FL 34471For SaleMLS ID #OM729762, Tommy Adair, ROBERTS REAL ESTATE INC. Stellar MLS
- $254,9994 bd2 ba2.2k sqft12 SPRING LAKE WAY, OCALA, FL 34472For SaleMLS ID #OM721541, Holly Schmidt, MAGNOLIA HOMES AND LAND LLC. Stellar MLS
- $314,9003 bd2 ba2k sqft3807 SE 8TH STREET, OCALA, FL 34471For SaleMLS ID #OM732255, Christine Robinson, PA, REAL BROKER LLC - OCALA. Stellar MLS
- $345,0004 bd3 ba2.1k sqft3719 SE 4TH STREET, OCALA, FL 34471For SaleMLS ID #OM731935, Jeannine Plummer, CRYSTAL SNOOK REAL ESTATE. Stellar MLS
- $249,0003 bd2 ba1.5k sqft14 CEDAR TRACE Terrace, Ocala, FL 34472For Sale
 MLS ID #B26074125, Prescilla Vazquez Cosme, Compass Florida, LLC. BeachesMLS
 - $245,0003 bd2 ba1.4k sqft6382 NW 61 AVENUE, OCALA, FL 34482For SaleMLS ID #OM731574, Lucinda Striker, COMPASS FLORIDA LLC. Stellar MLS
- $240,0003 bd2 ba1.2k sqft10 ALMOND TRACE, OCALA, FL 34472For SaleMLS ID #OM722093, Drew Massey, GAILEY ENTERPRISES REAL ESTATE. Stellar MLS
- $274,0003 bd2 ba1.5k sqft3300 SE 32ND STREET, OCALA, FL 34471For SaleMLS ID #OM714906, John Roberts, ROBERTS REAL ESTATE INC. Stellar MLS
