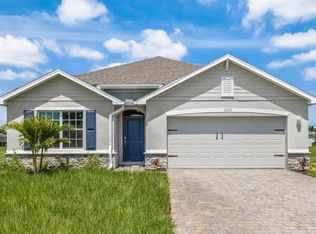
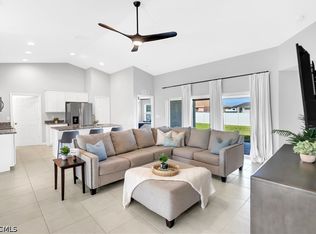
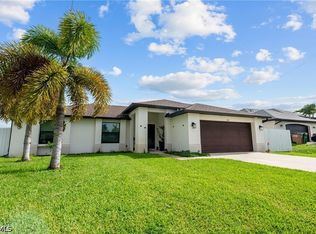
Brand-new construction offering 4 bedrooms, 2.5 bathrooms, and a spacious open floor plan that defines modern living at its best. Built by ONX Homes—renowned for their innovative construction and sleek modern design—this home blends style, comfort, and functionality. Enjoy Builder Warranty! What sets this home apart is ONX's proprietary X Construction™ technology. This advanced building system utilizes factory-engineered components, including monolithic concrete walls, reinforced foundations, and integrated bathroom pods, to deliver superior strength, energy efficiency, and resilience compared to traditional construction methods . This particular home is constructed on stem walls, providing added elevation and protection, an ideal feature for Florida’s climate. With 1,998 sq ft under A/C, the open-concept layout flows seamlessly between the living room, dining space, and kitchen, perfect for entertaining or relaxing. The kitchen features quartz countertops, stainless steel appliances, and ample storage. The private primary suite includes a spacious walk-in closet and a beautifully finished bathroom, while the additional bedrooms and half bath provide flexible space for guests or home office needs. Impact-resistant windows, a tankless water heater, and energy-efficient features help reduce monthly costs while delivering long-term peace of mind. Located in the growing area of Cape Coral with easy access to schools, shopping, and major roads. Financing options include 100% VA and 3.5% down FHA loans, with closing cost assistance available through the builder’s preferred lenders. Images are of a similar home, actual home may differ in finishes and or color scheme.
Pending
$329,900
1910 NW 17th TER, CAPE CORAL, FL 33909
4beds
1,998sqft
:
Get pre-qualified$2,149/mo
Single Family Residence
Built in 2025
10,018 Square Feet Lot
$328,100 Zestimate®
$165/sqft
$-- HOA
What's special
Beautifully finished bathroomReinforced foundationsAmple storageIntegrated bathroom podsSpacious open floor planImpact-resistant windowsKitchen features quartz countertops
- 153 days |
- 33 |
- 1 |
Zillow last checked:
Listing updated:
Listed by:
Juliana Cifuentes 239-682-9933,
A Plus Realty
Source: SWFLMLS,MLS#: 226009512 Originating MLS: Naples
Originating MLS: NaplesFacts & features
Interior
Bedrooms & bathrooms
- Bedrooms: 4
- Bathrooms: 3
- Full bathrooms: 2
- 1/2 bathrooms: 1
Rooms
- Room types: Guest Bath, Office, Open Porch/Lanai, 4 Bed
Bedroom
- Features: First Floor Bedroom, Split Bedrooms
Dining room
- Features: Dining - Family
Kitchen
- Features: Island
Heating
- Central
Cooling
- Central Air
Appliances
- Included: Dishwasher, Microwave, Range, Tankless Water Heater
- Laundry: Washer/Dryer Hookup, Inside
Features
- Built-In Cabinets, Smoke Detectors, Walk-In Closet(s), Guest Bath, Home Office, Laundry in Residence, Open Porch/Lanai
- Flooring: Tile
- Windows: Impact Resistant Windows
- Has fireplace: No
Interior area
- Total structure area: 2,574
- Total interior livable area: 1,998 sqft
Property
Parking
- Total spaces: 2
- Parking features: Driveway, Attached
- Attached garage spaces: 2
- Has uncovered spaces: Yes
Features
- Stories: 1
- Patio & porch: Open Porch/Lanai
- Has view: Yes
- View description: Landscaped Area
- Waterfront features: Canal Front
Lot
- Size: 10,018 Square Feet
- Features: Regular
Details
- Parcel number: 334323C303858.0290
- Zoning: R1-D
Construction
Type & style
- Home type: SingleFamily
- Architectural style: Ranch
- Property subtype: Single Family Residence
Materials
- Concrete, Stucco
- Foundation: Poured Concrete
- Roof: Shingle
Condition
- New construction: No
- Year built: 2025
Utilities & green energy
- Sewer: Septic Tank
- Water: Well
Community & HOA
Community
- Features: Non-Gated
- Security: Smoke Detector(s)
- Subdivision: CAPE CORAL
HOA
- Has HOA: No
- Amenities included: None
Location
- Region: Cape Coral
Financial & listing details
- Price per square foot: $165/sqft
- Tax assessed value: $36,338
- Annual tax amount: $991
- Date on market: 3/2/2026
- Lease term: Buyer Finance/Cash,FHA,VA
- Road surface type: Paved
Estimated market value
$328,100
$312,000 - $345,000
$2,635/mo
Price history
| Date | Event | Price |
|---|---|---|
| 3/16/2026 | Pending sale | $329,900$165/sqft |
Source:  SWFLMLS #226009512 Report a problem SWFLMLS #226009512 Report a problem | ||
| 3/13/2026 | Price change | $329,900-12%$165/sqft |
Source: SWFLMLS #226009512 Report a problem | ||
| 3/2/2026 | Listed for sale | $374,900-10.7%$188/sqft |
Source: SWFLMLS #226009512 Report a problem | ||
| 12/17/2025 | Listing removed | $419,900$210/sqft |
Source:  Florida Gulf Coast MLS #225048621 Report a problem Florida Gulf Coast MLS #225048621 Report a problem | ||
| 5/19/2025 | Listed for sale | $419,900+3551.3%$210/sqft |
Source: SWFLMLS #225048621 Report a problem | ||
| 7/13/2012 | Sold | $11,500-91.5%$6/sqft |
Source: Public Record Report a problem | ||
| 5/9/2005 | Sold | $135,000$68/sqft |
Source: Public Record Report a problem | ||
Public tax history
| Year | Property taxes | Tax assessment |
|---|---|---|
| 2025 | $1,049 -0.5% | $36,338 +20.4% |
| 2024 | $1,054 +13.5% | $30,174 |
| 2023 | $929 +14.6% | $30,174 +23.1% |
| 2022 | $810 +45.3% | $24,520 +118.5% |
| 2021 | $557 +8.6% | $11,220 +10% |
| 2020 | $513 -5.4% | $10,200 -21.5% |
| 2019 | $542 | $13,000 -7.1% |
| 2018 | $542 +0% | $14,000 +5.7% |
| 2017 | $542 +8.3% | $13,243 -1.9% |
| 2016 | $501 +6.1% | $13,500 +12.5% |
| 2015 | $472 +9.6% | $12,000 |
| 2014 | $431 +15.4% | $12,000 +55.8% |
| 2013 | $373 +21.4% | $7,700 -18.9% |
| 2012 | $308 +0.6% | $9,500 -2.1% |
| 2011 | $306 -12.2% | $9,700 -11.8% |
| 2010 | $348 -13.2% | $11,000 -21.4% |
| 2009 | $401 -13.2% | $14,000 -39.1% |
| 2008 | $462 -61.3% | $23,000 -64.6% |
| 2007 | $1,195 -44.4% | $65,000 -44% |
| 2006 | $2,150 +239.4% | $116,000 +314.3% |
| 2004 | $633 +112.5% | $28,000 +136.5% |
| 2003 | $298 +131.5% | $11,840 +179.9% |
| 2002 | $129 | $4,230 +7.9% |
| 2000 | -- | $3,920 |
Find assessor info on the county website
Monthly payment
Est. payment
Payment breakdown
Explore the cost of this home by adjusting the details. Changes won't be saved.Climate risks
Neighborhood: 33993
Nearby schools
GreatSchools rating
- 8/10Diplomat Elementary SchoolGrades: PK-5Distance: 0.8 mi
- 5/10Diplomat Middle SchoolGrades: 6-8Distance: 0.9 mi
- 6/10North Fort Myers High SchoolGrades: 9-12Distance: 2 mi
- $25,00010,018.8 Square Feet1910 NE 17th Ter, Cape Coral, FL 33909Lot/Land
- $29,070-- bd-- ba-- sqft1906 NE 17th Ter, Cape Coral, FL 33909Off Market
- $24,90010,018.8 Square Feet1914 NE 17th Ter, Cape Coral, FL 33909Lot/Land

- $--2 bd2 ba1.2k sqft1919 NE 17th Ter, Cape Coral, FL 33909Off Market
- $44,0009,844.56 Square Feet1902 NE 17th Ter, Cape Coral, FL 33909Lot/Land
- $34,72310,001 Square Feet1909 NE 17th Ter, Cape Coral, FL 33909Off Market
- $29,070-- bd-- ba-- sqft1703 NE 19th Ave, Cape Coral, FL 33909Off Market
- $34,723-- bd-- ba-- sqft1913 NE 17th Ter, Cape Coral, FL 33909Off Market
A local agent can set up tours, give advice and negotiate with sellers.
Similar homes
- $369,8754 bd2 ba1.8k sqft2308 NW 5TH ST, CAPE CORAL, FL 33909New Construction
 SWFLMLS
 - $339,0003 bd2 ba1.5k sqft1505 NW 17th ST, CAPE CORAL, FL 33993New Construction
 MLS ID #226021023, Ivna Melo, Premiere Plus Realty Company. SWFLMLS
 - $379,9994 bd2 ba1.8k sqft618 NE 2nd Place Cpe, Coral, FL 33909For Sale
 MLS ID #2026032651, Mandy Dingle, Marzucco Real Estate. Florida Gulf Coast MLS
 - $346,0003 bd2 ba1.4k sqft623 SE 3rd St, Cape Coral, FL 33990For Sale
 MLS ID #2026031523, Mae Lorenzo, Tudor Villas Realty Corp. Florida Gulf Coast MLS
 - $369,0004 bd3 ba1.8k sqft1515 Nelson RD N, CAPE CORAL, FL 33993For SaleMLS ID #226013076, Ken Mulligan, Downing Frye Realty Inc.. SWFLMLS
- $344,0003 bd2 ba1.5k sqft1423 NW 20th TER, CAPE CORAL, FL 33993New ConstructionMLS ID #225001966, Ivna Melo, Premiere Plus Realty Company. SWFLMLS
- $357,0003 bd2 ba1.6k sqft1506 NE 17th Terrace Cpe, Coral, FL 33909New ConstructionMLS ID #2026022648, Ilan Kedem, Century 21 AllPoints Realty. Florida Gulf Coast MLS
- $355,0004 bd2 ba1.7k sqft1208 NW 25th Pl, Cape Coral, FL 33993New ConstructionMLS ID #2026028851, Yuley Vazquez Stiven, Premium Estates Realty Corp. Florida Gulf Coast MLS
- $349,0004 bd2 ba1.7k sqft421 NE 19th Terrace Cpe, Coral, FL 33909For SaleMLS ID #2026019796, Peter Davis, Carney Realty & Associates Inc. Florida Gulf Coast MLS
- $310,0003 bd2 ba1.6k sqft326 NE 20th TER, CAPE CORAL, FL 33909For SaleMLS ID #226019161, Ashley Kilmartin, The Agency Naples. SWFLMLS
- $357,0003 bd2 ba1.6k sqft1403 NE 18th Terrace Cpe, Coral, FL 33909New ConstructionMLS ID #2026014684, Ilan Kedem, Century 21 AllPoints Realty. Florida Gulf Coast MLS
- $313,9003 bd2 ba1.4k sqft1702 NW 5th Pl, Cape Coral, FL 33993For SaleMLS ID #2026014013, Peter Davis, Carney Realty & Associates Inc. Florida Gulf Coast MLS
- $359,0003 bd2 ba1.5k sqft513 NW 25th Ter, Cape Coral, FL 33993New ConstructionMLS ID #2026016743, Arletis Fernandez, Innova Real Estate Corp. Florida Gulf Coast MLS
- $339,0003 bd2 ba1.5k sqft1310 NW 11th TER, CAPE CORAL, FL 33993New ConstructionMLS ID #226016624, Ivna Melo, Premiere Plus Realty Company. SWFLMLS
- $349,0003 bd2 ba1.5k sqft1721 NW 2nd ST, CAPE CORAL, FL 33993New ConstructionMLS ID #226015637, Ivna Melo, Premiere Plus Realty Company. SWFLMLS
- $364,9004 bd2 ba1.7k sqft1013 El Dorado Blvd N, Cape Coral, FL 33993New ConstructionMLS ID #2025021634, Yuley Vazquez Stiven, Premium Estates Realty Corp. Florida Gulf Coast MLS
- $399,0003 bd2 ba1.5k sqft1704 NW 6th Pl, Cape Coral, FL 33993For SaleMLS ID #2026028678, Kevin O'Reilly, Premiere Plus Realty Company. Florida Gulf Coast MLS
- $349,0003 bd2 ba1.6k sqft2208 NE 9th Ave, Cape Coral, FL 33909New ConstructionMLS ID #2026026679, James Sommers, RE/MAX Trend. Florida Gulf Coast MLS
- $430,0004 bd2 ba1.6k sqft1431 NW 17th Ave, Cape Coral, FL 33993New ConstructionMLS ID #2026032024, Esther Ortiz, PES Homes Realty. Florida Gulf Coast MLS
- $410,0003 bd2 ba1.8k sqft1239 NW 24TH TERRACE, CAPE CORAL, FL 33993New Construction
 MLS ID #A4700829, Dylan Lach, PLLC, COMPASS FLORIDA LLC. Stellar MLS
