Skip main navigation
Off market
  • Tax assessed value
    $1,487,690

    1910 New Hampshire Ave NW, Washington, DC 20009

    2beds
    1baths
    1,380sqft
    Apartment
    Built in 1979
    -- sqft lot
    $-- Zestimate®
    $1,078/sqft
    $2,756 Estimated rent

    Home value

    Not available

    Estimated sales range

    Not available

    $2,756/mo

    Zestimate® history
    Loading
    Loading...

    Owner options

    List your home for rent

    $2,756/mo

    Rent Zestimate®

    Find your next renter with Zillow Rental Manager. Plus, with online applications, you can quickly screen prospective tenants – for free.

    Learn more

    $2,756/mo

    Rent Zestimate®

    Refinance and save

    $8,734/mo

    Est. payment

    Refinancing to a lower rate could help reduce your monthly payments and save thousands over the life of the loan.

    See today's rates

    $8,734/mo

    Est. payment

    Explore your selling options

    Work with a Zillow partner agent

    Leverage their expertise and Zillow's premium Showcase listings to get your home seen by more buyers.

    Get started

    List with your own agent

    Get your home in front of millions of buyers by listing it on Zillow.

    Learn how to do it

    Sell it yourself

    Take full control of how buyers see your home on Zillow by listing For Sale by Owner (FSBO).

    List your home

    What's special

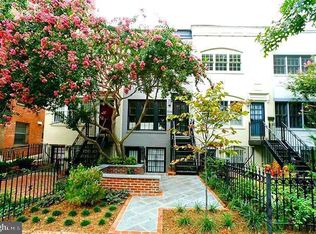
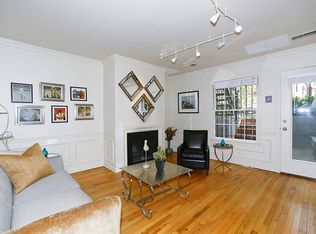

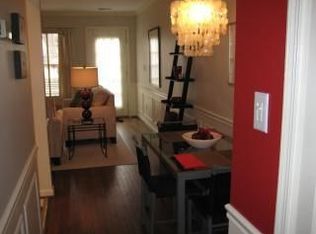
    Stunning renovated 2BR townhouse w/ patio & Parking in top location! * Don't miss this exceptional 2BR, 1.5BA townhouse that is a real showcase & a rare opportunity to rent a space of this quality * Here are some special features of this two level home: Location: -- Perfectly situated within easy walking distance to Dupont U St & 14th -- Within 2 blocks of 14th St corridor with hopping nightlife, array of restaurants & shops -- Access to 2 Metros: U Street on the Green Line & Dupont Circle on the Red Line -- Steps from 16th St bus lines that run straight downtown in 10/15 minutes 1st Level & Exterior: -- Beautifully landscaped front garden to greet you & your guests -- Open concept floor plan with living, dining, kitchen & family room all in one dramatic space -- Large high-grade Pella windows with East/West exposures providing tremendous light -- Decorative fireplace & hardwoods throughout -- Top-of-line kitchen with custom cabinets, stainless appliances, soapstone counters, accent lighting & large breakfast bar/island -- Family room opens onto private & fenced-in flagstone patio with outdoor dining set included in rent -- One car PARKING in rear Second Level: -- Skylight at top of stairwell floods the space with light -- Spacious master bedroom suite with hardwoods floors & custom bottom up/top down shades -- Walk-in closet with custom ELFA shelving -- Master limestone bath with Kohler fixtures, soaking tub & separate shower -- Second bedroom offers triple set of large windows, hardwoods & large closets -- Utility room with full size W/D and new HVAC (installed April 2021) Please reach out if any questions or to schedule a private showing. Applications taken on a first-come, first-serve basis. Thanks! Lease Terms: -- 1 year lease or longer with 1 month security deposit -- September 1st start of lease preferred but flexible -- Electric, cable/internet not included -- No Pets

    This property is off market, which means it's not currently listed for sale or rent on Zillow. This may be different from what's available on other websites or public sources.
    Facts & features

    Interior

    Bedrooms & bathrooms
    • Bedrooms: 2
    • Bathrooms: 1.5
    Heating
    • Forced air
    Cooling
    • Other
    Appliances
    • Included: Dryer, Washer
    • Laundry: In Unit
    Features
    • Flooring: Hardwood
    • Has fireplace: Yes
    Interior area
    • Total interior livable area: 1,380 sqft

    Property

    Parking
    • Parking features: Off-street
    Features
    • Exterior features: Brick
    Lot
    • Size: 1,320 Square Feet
    Details
    • Parcel number: 01760071

    Construction

    Type & style
    • Home type: Apartment
    Materials
    • Roof: Built-up
    Condition
    • Year built: 1979

    Community & HOA

    Location
    • Region: Washington

    Financial & listing details

    • Price per square foot: $1,078/sqft
    • Tax assessed value: $1,487,690
    • Annual tax amount: $12,575

    Price history

    DateEventPrice
    8/9/2024Listing removed--
    Source: Zillow Rentals Report a problem
    7/1/2024Listed for rent$5,550+23.3%$4/sqft
    Source: Zillow Rentals Report a problem
    7/12/2021Listing removed--
    Source: Zillow Rental Manager Report a problem
    7/6/2021Listed for rent$4,500$3/sqft
    Source: Zillow Rental Manager Report a problem
    8/24/2017Sold$1,363,000+54.9%$988/sqft
    Source: Public Record Report a problem
    11/2/2004Sold$880,000$638/sqft
    Source: Public Record Report a problem

    Public tax history

    YearProperty taxesTax assessment
    2025$12,575 +9.2%$1,479,400 +9.2%
    2024$11,519 +1.3%$1,355,180 +1.3%
    2023$11,370 +1.3%$1,337,630 +1.3%
    2022$11,222 +0.3%$1,320,290 +0.3%
    2021$11,191 +1.1%$1,316,630 +1.1%
    2020$11,074 +16.7%$1,302,860 +16.7%
    2018$9,490 +14.2%$1,116,440 +6.4%
    2017$8,307 +7.1%$1,049,720 +6.6%
    2016$7,758 +9.1%$984,440 +8.4%
    2015$7,111 +9.3%$908,010 +8.6%
    2014$6,509 +1.5%$835,960 +1.5%
    2013$6,412 +1.1%$823,500 +1.2%
    2012$6,345 $813,920
    2011$6,345 -8.9%$813,920 -8.2%
    2010$6,965 -4.9%$886,890 -4.5%
    2009$7,323 +14%$929,020 +6.7%
    2007$6,424 +5.2%$870,750 +20.3%
    2006$6,105 +43.3%$723,640 +8.6%
    2005$4,260 +12%$666,400 +2.8%
    2004$3,803 +12%$648,310 +28.4%
    2003$3,396 +25%$504,830 +61.3%
    2002$2,717 +0.6%$312,994 +0.6%
    2001$2,700 $311,224
    Find assessor info on the county website

    Neighborhood: Dupont Circle

    Nearby schools

    GreatSchools rating
    Get pre-qualified for a loan
    At Zillow Home Loans, we can pre-qualify you in as little as 5 minutes with no impact to your credit score.

    An equal housing lender. NMLS #10287.