Skip main navigation
Off market
  • $227,100

    1910 Optimist Dr, Evansville, IN 47720

    3beds
    1,484sqft
    SingleFamily
    Built in 1941
    0.32 Acres Lot
    $227,100 Zestimate®
    $153/sqft
    $1,563 Estimated rent

    Home value

    $227,100

    $211,000 - $243,000

    $1,563/mo

    Zestimate® history
    Loading
    Loading...

    Owner options

    List your home for rent

    $1,563/mo

    Rent Zestimate®

    Find your next renter with Zillow Rental Manager. Plus, with online applications, you can quickly screen prospective tenants – for free.

    Learn more

    $1,563/mo

    Rent Zestimate®

    Refinance and save

    $1,444/mo

    Est. payment

    Refinancing to a lower rate could help reduce your monthly payments and save thousands over the life of the loan.

    See today's rates

    $1,444/mo

    Est. payment

    Explore your selling options

    Work with a Zillow partner agent

    Leverage their expertise and Zillow's premium Showcase listings to get your home seen by more buyers.

    Get started

    List with your own agent

    Get your home in front of millions of buyers by listing it on Zillow.

    Learn how to do it

    Sell it yourself

    Take full control of how buyers see your home on Zillow by listing For Sale by Owner (FSBO).

    List your home

    What's special

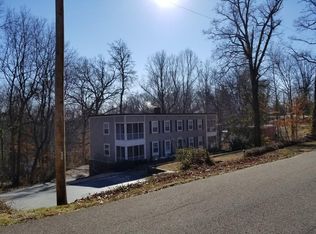
    Westside wonderland awaits you in this 3 bedroom, 2 bath, 2.5 car garage brick home with a basement near Mesker Zoo! Inviting living room with beautiful picture window overlooking the front lawn. Cozy wood burning fireplace, neutral carpet, built-in bookcase and coat closet round out this spacious living room. Adjoining the living room is a fantastic family room with pretty laminate flooring. Remodeled Galley kitchen with newer cabinets, countertops, and including all appliances. Between the kitchen is a convenient cedar storage closet and a full bathroom with standing tile shower. Elegant dining room with bay window and crystal chandelier. Down the hall is a large bath complete with built-in linen storage. There are three nicely sized bedrooms in the south wing of this home; each with good closet space. The master bedroom has a double window overlooking the front lawn and laminate flooring. The basement is accessed just off the kitchen and back door area of the home. The basement has a recreation room area with painted walls and concrete floor; perfect for gaming tables. The basement also has a large workshop/utility room area for all your hobby related needs. There is a back yard, side-loaded garage with opener and lots of storage space/closets. Small patio area off the backdoor with a 6 person hot tub included! Tree shaded, nicely landscaped and immediate possession-Surely the home for you!!!!

    This property is not currently displayed as for sale or rent on Zillow. This may be different from what's on other websites or public sources.
    Facts & features

    Interior

    Bedrooms & bathrooms
    • Bedrooms: 3
    • Bathrooms: 2
    • Full bathrooms: 2
    Heating
    • Other, Gas
    Cooling
    • Central
    Appliances
    • Included: Dishwasher, Microwave, Refrigerator
    Features
    • Flooring: Tile, Carpet, Laminate, Linoleum / Vinyl
    • Basement: Unfinished
    • Has fireplace: Yes
    • Fireplace features: masonry
    Interior area
    • Total interior livable area: 1,484 sqft

    Property

    Parking
    • Total spaces: 2
    • Parking features: Garage - Detached
    Features
    • Has spa: Yes
    Lot
    • Size: 0.32 Acres
    Details
    • Parcel number: 820513033068002029
    • Zoning: R - 1 - Single Family

    Construction

    Type & style
    • Home type: SingleFamily
    • Architectural style: Ranch
    Materials
    • brick
    • Foundation: Crawl/Raised
    • Roof: Asphalt
    Condition
    • Year built: 1941

    Utilities & green energy

    • Sewer: City

    Community & HOA

    Location
    • Region: Evansville

    Financial & listing details

    • Price per square foot: $153/sqft
    • Tax assessed value: $130,900
    • Annual tax amount: $1,274

    Price history

    DateEventPrice
    12/21/2018Sold$131,000-2.9%$88/sqft
    Source: Agent Provided Report a problem
    10/30/2018Listed for sale$134,900$91/sqft
    Source: FC TUCKER EMGE REALTORS #201848670 Report a problem

    Public tax history

    YearProperty taxesTax assessment
    2025$1,274 +2.4%$130,900 +8.8%
    2024$1,244 -1.2%$120,300 +2.6%
    2023$1,259 +6.4%$117,300 -0.4%
    2022$1,184 +1.2%$117,800 +7.4%
    2021$1,170 +0.4%$109,700 -0.5%
    2020$1,165 -2.2%$110,200
    2019$1,191 +0.7%$110,200 -0.8%
    2018$1,183 +1.4%$111,100 +1.1%
    2017$1,167 $109,900 +1.7%
    2016$1,167 +2.9%$108,100 +2.4%
    2014$1,133 +0.1%$105,600 -0.8%
    2013$1,133 +2%$106,500 +0.3%
    2012$1,111 +18.1%$106,200 +4%
    2011$941 +8.5%$102,100
    2010$867 +10.8%$102,100
    2009$782 $102,100 -8.5%
    2008-- $111,600
    2007-- $111,600
    2006-- --
    2003-- $41,700
    2001-- $41,700
    Find assessor info on the county website

    Neighborhood: Mount Auburn

    Nearby schools

    GreatSchools rating
    Schools provided by the listing agent
    • Elementary: Cynthia Heights
    • Middle: Helfrich
    • High: Francis Joseph Reitz
    • District: Evansville-Vanderburgh School Co

    Source: The MLS. This data may not be complete. We recommend contacting the local school district to confirm school assignments for this home.

    Get pre-qualified for a loan
    At Zillow Home Loans, we can pre-qualify you in as little as 5 minutes with no impact to your credit score.

    An equal housing lender. NMLS #10287.

    Sell for more on Zillow
    Get a Zillow Showcase℠ listing at no additional cost and you could sell for .
    $227,100
    2% more
    +$4,542
    With Zillow Showcase(estimated)
    $231,642
