Direct Gulf Access Brand-New Construction Home! Why wait 1–2 years to build your dream waterfront home when you can have it all right now? This stunning new construction offers direct Gulf access with no bridges or locks—just minutes to open water for boating, beaches, and world-class fishing.
Boasting 4 bedrooms, 3 full bathrooms, and a 3-car garage, this home is perfect for full-time living or a luxurious seasonal retreat. The expansive lanai and pool area—complete with a sun shelf, integrated spa, and picture-frame screens—overlook a wide canal and enjoy coveted southern exposure for all-day sun and vibrant sunsets.
Inside, the home exudes modern elegance with plank tile flooring, soaring vaulted and tray ceilings, and a light-filled open floor plan designed for both entertaining and everyday living. The chef’s kitchen is a showstopper, featuring a waterfall-edge island with bar seating, sleek two-tone European-style cabinetry, pendant lighting, and stainless-steel appliances.
Enjoy your morning coffee or evening meals in the waterfront dining area, framed by multiple windows and detailed ceiling accents. The luxurious master suite offers direct access to the pool, plus a spa-inspired bath with dual vanities, soaking tub, walk-in shower, and premium finishes.
With four large bedrooms, this home offers privacy and comfort for family and guests alike. Additional highlights include a paver driveway, low-maintenance landscaping, and stylish black hardware throughout.
Located on the wide Ottersrest Canal, your backyard faces the well-maintained docks and marina of Island Cove—guaranteeing a pristine view that will never be compromised. You’re also minutes from Starbucks, grocery stores, restaurants, and the best of Fort Myers.
This home checks every box—style, convenience, location, and unbeatable boating access—all without the wait.
Closed
$749,000
1910 Ottersrest Lane Cpe, Coral, FL 33990
4beds
2,250sqft
Single Family Residence
Built in 2024
10,018 Square Feet Lot
$725,600 Zestimate®
$333/sqft
$4,108 Estimated rent
Home value
$725,600
$639,000 - $820,000
$4,108/mo
Zestimate® history
Owner options
List your home for rent
$4,108/mo
Rent Zestimate®
Find your next renter with Zillow Rental Manager. Plus, with online applications, you can quickly screen prospective tenants – for free.
$4,108/mo
Rent Zestimate®
Refinance and save
$4,899/mo
Est. payment
Refinancing to a lower rate could help reduce your monthly payments and save thousands over the life of the loan.
$4,899/mo
Est. payment
Explore your selling options
Work with a Zillow partner agent
Leverage their expertise and Zillow's premium Showcase listings to get your home seen by more buyers.
Get startedList with your own agent
Get your home in front of millions of buyers by listing it on Zillow.
Learn how to do itSell it yourself
Take full control of how buyers see your home on Zillow by listing For Sale by Owner (FSBO).
List your homeWhat's special
Zillow last checked:
Listing updated:
Listed by:
Mike Darda 239-256-3733,
Compass Florida LLC,
Andrew Darda 239-291-4473,
Compass Florida LLC
Bought with:
Monty Sinnamon, 252011276
DomainRealty.com LLC
Source: Florida Gulf Coast MLS,MLS#: 225003203 Originating MLS: Florida Gulf Coast
Originating MLS: Florida Gulf CoastFacts & features
Interior
Bedrooms & bathrooms
- Bedrooms: 4
- Bathrooms: 3
- Full bathrooms: 3
Rooms
- Room types: Bathroom, Guest Quarters, Screened Porch
Heating
- Central, Electric
Cooling
- Central Air, Ceiling Fan(s), Electric
Appliances
- Included: Dishwasher, Electric Cooktop, Freezer, Ice Maker, Microwave, Range, Refrigerator, RefrigeratorWithIce Maker
- Laundry: Washer Hookup, Dryer Hookup, Inside, Laundry Tub
Features
- Breakfast Bar, Bedroom on Main Level, Bathtub, Tray Ceiling(s), Dual Sinks, Eat-in Kitchen, High Ceilings, Kitchen Island, Living/Dining Room, Main Level Primary, Pantry, Separate Shower, Walk-In Closet(s), Split Bedrooms, Bathroom, Guest Quarters, Screened Porch
- Flooring: Tile
- Windows: Single Hung, Sliding, Transom Window(s), Impact Glass
Interior area
- Total structure area: 3,155
- Total interior livable area: 2,250 sqft
Property
Parking
- Total spaces: 3
- Parking features: Attached, Driveway, Garage, Paved, Two Spaces, Garage Door Opener
- Attached garage spaces: 3
- Has uncovered spaces: Yes
Features
- Stories: 1
- Patio & porch: Lanai, Patio, Porch, Screened
- Exterior features: Patio, Water Feature
- Has private pool: Yes
- Pool features: In Ground, Pool Equipment, Screen Enclosure
- Has spa: Yes
- Spa features: In Ground, Screened
- Has view: Yes
- View description: Canal, Landscaped, Water
- Has water view: Yes
- Water view: Canal,Water
- Waterfront features: Canal Access, Seawall
Lot
- Size: 10,018 Square Feet
- Dimensions: 80 x 125 x 80 x 125
- Features: Rectangular Lot
Details
- Parcel number: 294424C100104.0790
- Lease amount: $0
- Zoning description: R1-W
Construction
Type & style
- Home type: SingleFamily
- Architectural style: Ranch,One Story
- Property subtype: Single Family Residence
Materials
- Block, Concrete, Stucco
- Roof: Shingle
Condition
- New Construction
- New construction: Yes
- Year built: 2024
Utilities & green energy
- Sewer: Public Sewer
- Water: Public
- Utilities for property: Cable Available
Community & HOA
Community
- Features: Boat Facilities, Non-Gated
- Security: None, Smoke Detector(s)
- Condo and coop fee: $0
- Membership fee: $0
- Subdivision: SHOREHAVEN ESTATES
HOA
- Has HOA: No
- Amenities included: None
- Services included: None
Location
- Region: Coral
Financial & listing details
- Price per square foot: $333/sqft
- Annual tax amount: $5,911
- Date on market: 1/13/2025
- Cumulative days on market: 513 days
- Listing terms: All Financing Considered,Cash,FHA,VA Loan
- Ownership: Single Family
- Contingency: Financing
- Road surface type: Paved
Price history
| Date | Event | Price |
|---|---|---|
| 7/17/2025 | Sold | $749,000+240.5%$333/sqft |
Source:  Florida Gulf Coast MLS #225003203 Report a problem Florida Gulf Coast MLS #225003203 Report a problem | ||
| 5/11/2022 | Sold | $220,000$98/sqft |
Source: Florida Gulf Coast MLS #221049933 Report a problem | ||
Public tax history
Tax history is unavailable.
Neighborhood: 33990
Nearby homes
- $749,0004 bd3 ba2.3k sqft1910 Ottersrest Ln, Cape Coral, FL 33990Sold
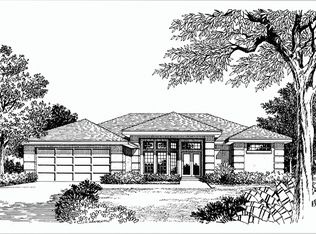
- $275,0009,539.64 Square Feet1906 Ottersrest Ln, Cape Coral, FL 33990Sold
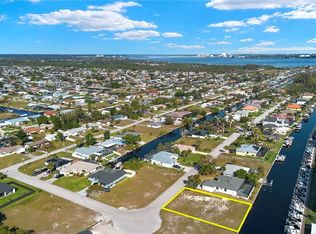
- $535,0003 bd2 ba1.6k sqft1914 Ottersrest Ln, Cape Coral, FL 33990For Sale
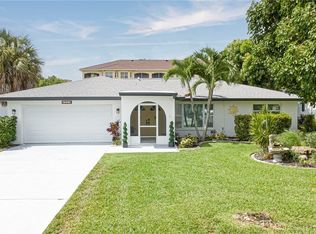
- $266,5004 bd3 ba2.4k sqft1900 Ottersrest Ln, Cape Coral, FL 33990Off Market

- $225,000-- bd-- ba-- sqft1918 Ottersrest Ln, Cape Coral, FL 33990Sold
- $167,476-- bd-- ba-- sqft1911 Ottersrest Ln, Cape Coral, FL 33990Off Market
- $72,675-- bd-- ba-- sqft1909 Ottersrest Ln, Cape Coral, FL 33990Off Market
- $690,0003 bd2 ba1.9k sqft1915 Ottersrest Lane Cpe, Coral, FL 33990Sold
Nearby schools
GreatSchools rating
- 6/10Caloosa Elementary SchoolGrades: PK-5Distance: 1.5 mi
- 4/10Caloosa Middle SchoolGrades: 6-8Distance: 1.7 mi
- 5/10Cape Coral High SchoolGrades: 9-12Distance: 2.9 mi
Schools provided by the listing agent
- Elementary: LEE COUNTY SCHOOLS
- Middle: LEE COUNTY SCHOOLS
- High: LEE COUNTY SCHOOLS
Source: Florida Gulf Coast MLS. This data may not be complete. We recommend contacting the local school district to confirm school assignments for this home.


Get pre-qualified for a loan
At Zillow Home Loans, we can pre-qualify you in as little as 5 minutes with no impact to your credit score.An equal housing lender. NMLS #10287.
Sell for more on Zillow
Get a Zillow Showcase℠ listing at no additional cost and you could sell for .
$725,600
2% more
+$14,512
With Zillow Showcase(estimated)
$740,112
- Florida
- Lee County
- Cape Coral
- 33990
- 1910 Ottersrest Lane Cpe
Nearby cities
Nearby neighborhoods
Nearby zip codes
Other Cape Coral Topics
