Don’t miss this absolutely stunning, fully updated home in highly sought after North Arlington. Every part of this property has been thoughtfully renovated, creating a truly one-of-a-kind space that blends style, comfort, and functionality. From the moment you step inside, you’ll notice the attention to detail.. featuring new flooring, fresh paint, designer accent walls, wainscoting, barn doors, and beautiful granite countertops in both the kitchen and bathrooms. The open concept layout offers spacious common areas that are perfect for entertaining, along with not one, not two, but three separate living areas, giving you incredible flexibility for gatherings, work, or relaxation. The oversized primary suite is a true retreat, complete with a large sitting area, a striking rock fireplace as the focal point, elegant plantation shutters, and a tray ceiling that adds an extra touch of sophistication. This home is also equipped with energy-efficient solar screens and a full suite of smart home features, including a Ring camera system, video garage keypad, WiFi enabled switches and thermostat, and motion sensor lighting.. all designed for convenience and peace of mind.
Step outside to your own private backyard oasis. An 8-foot privacy fence surrounds the sparkling pool and hot tub, while lush landscaping and custom rock and paver stonework on the side of the home create a serene and inviting outdoor space. Ideally located within walking distance from the Entertainment District, a short drive to DFW Airport, and a stone's throw from the new police substation, this home offers the perfect combination of luxury, convenience, and location. This is one you won’t want to miss!
Sold
Street View
Price Unknown
1910 Paloma Way, Arlington, TX 76006
4beds
3,105sqft
Single Family Residence
Built in 1993
8,581 Square Feet Lot
$498,600 Zestimate®
$--/sqft
$3,893 Estimated rent
Home value
$498,600
$464,000 - $534,000
$3,893/mo
Zestimate® history
Owner options
List your home for rent
$3,893/mo
Rent Zestimate®
Find your next renter with Zillow Rental Manager. Plus, with online applications, you can quickly screen prospective tenants – for free.
$3,893/mo
Rent Zestimate®
Refinance and save
Refinancing to a lower rate could help reduce your monthly payments and save thousands over the life of the loan.
Explore your selling options
Work with a Zillow partner agent
Leverage their expertise and Zillow's premium Showcase listings to get your home seen by more buyers.
Get startedList with your own agent
Get your home in front of millions of buyers by listing it on Zillow.
Learn how to do itSell it yourself
Take full control of how buyers see your home on Zillow by listing For Sale by Owner (FSBO).
List your homeWhat's special
Video garage keypadFresh paintPrivate backyard oasisNew flooringLush landscapingEnergy-efficient solar screensBarn doors
Zillow last checked:
Listing updated:
Listed by:
Michelle Lin 0754171 817-596-9446,
CENTURY 21 Judge Fite Co. 817-596-9446
Bought with:
Christie Cannon, 0456906
LPT Realty LLC
Source: NTREIS,MLS#: 21251206
Facts & features
Interior
Bedrooms & bathrooms
- Bedrooms: 4
- Bathrooms: 3
- Full bathrooms: 2
- 1/2 bathrooms: 1
Primary bedroom
- Features: Ceiling Fan(s), Dual Sinks, En Suite Bathroom, Fireplace, Jetted Tub, Sitting Area in Primary, Walk-In Closet(s)
- Level: First
- Dimensions: 23 x 17
Bedroom
- Features: Ceiling Fan(s), Walk-In Closet(s)
- Level: Second
- Dimensions: 11 x 12
Bedroom
- Features: Ceiling Fan(s), Walk-In Closet(s)
- Level: Second
- Dimensions: 14 x 15
Bedroom
- Features: Ceiling Fan(s), Walk-In Closet(s)
- Level: Second
- Dimensions: 17 x 10
Primary bathroom
- Features: Built-in Features, Dual Sinks, En Suite Bathroom, Granite Counters, Jetted Tub, Sink
- Level: First
- Dimensions: 13 x 10
Breakfast room nook
- Features: Eat-in Kitchen
- Level: First
- Dimensions: 8 x 11
Dining room
- Level: First
- Dimensions: 11 x 13
Family room
- Features: Ceiling Fan(s)
- Level: First
- Dimensions: 17 x 11
Other
- Features: Built-in Features, Dual Sinks, Granite Counters
- Level: Second
- Dimensions: 10 x 10
Half bath
- Level: First
- Dimensions: 5 x 5
Kitchen
- Features: Built-in Features, Eat-in Kitchen, Granite Counters, Kitchen Island, Pot Filler, Stone Counters
- Level: First
- Dimensions: 15 x 14
Living room
- Features: Ceiling Fan(s), Fireplace
- Level: First
- Dimensions: 18 x 14
Loft
- Features: Ceiling Fan(s)
- Level: Second
- Dimensions: 17 x 13
Utility room
- Features: Linen Closet
- Level: First
- Dimensions: 9 x 6
Heating
- Central, Fireplace(s), Natural Gas
Cooling
- Central Air, Ceiling Fan(s), Electric
Appliances
- Included: Some Gas Appliances, Dishwasher, Electric Oven, Gas Cooktop, Disposal, Microwave, Plumbed For Gas, Vented Exhaust Fan
- Laundry: Electric Dryer Hookup, Laundry in Utility Room
Features
- Decorative/Designer Lighting Fixtures, Double Vanity, Eat-in Kitchen, Granite Counters, High Speed Internet, Kitchen Island, Open Floorplan, Paneling/Wainscoting, Smart Home, Cable TV, Walk-In Closet(s), Wired for Sound
- Flooring: Carpet, Tile, Wood
- Windows: Shutters, Window Coverings
- Has basement: No
- Number of fireplaces: 2
- Fireplace features: Gas, Gas Starter, Living Room, Primary Bedroom, Stone
Interior area
- Total interior livable area: 3,105 sqft
Property
Parking
- Total spaces: 2
- Parking features: Driveway, Garage Faces Front, Garage
- Attached garage spaces: 2
Features
- Levels: Two
- Stories: 2
- Patio & porch: Covered
- Exterior features: Lighting, Rain Gutters
- Pool features: Gunite, In Ground, Pool, Pool/Spa Combo, Water Feature
- Fencing: Privacy,Wood
Lot
- Size: 8,581 Square Feet
- Features: Interior Lot, Landscaped, Subdivision, Sprinkler System
Details
- Parcel number: 06549837
- Other equipment: Irrigation Equipment
Construction
Type & style
- Home type: SingleFamily
- Architectural style: Traditional,Detached
- Property subtype: Single Family Residence
Materials
- Brick
- Foundation: Slab
- Roof: Composition,Shingle
Condition
- Year built: 1993
Utilities & green energy
- Sewer: Public Sewer
- Water: Public
- Utilities for property: Natural Gas Available, Sewer Available, Separate Meters, Water Available, Cable Available
Community & HOA
Community
- Features: Curbs, Sidewalks
- Security: Security System Leased, Smoke Detector(s)
- Subdivision: Los Prados Estates
HOA
- Has HOA: No
Location
- Region: Arlington
Financial & listing details
- Tax assessed value: $442,781
- Annual tax amount: $9,680
- Date on market: 4/28/2026
- Cumulative days on market: 8 days
- Listing terms: Cash,Conventional,1031 Exchange,FHA,VA Loan
- Exclusions: Rosebushes in back, plants in planters, swing in backyard, tvs and mounts, cameras, 2 mirrors in upstairs bathroom
Price history
| Date | Event | Price |
|---|---|---|
| 6/10/2026 | Sold | -- |
Source: NTREIS #21251206 Report a problem | ||
| 6/2/2026 | Pending sale | $555,000$179/sqft |
Source: NTREIS #21251206 Report a problem | ||
| 5/7/2026 | Contingent | $555,000$179/sqft |
Source: NTREIS #21251206 Report a problem | ||
| 4/28/2026 | Listed for sale | $555,000+16.8%$179/sqft |
Source: NTREIS #21251206 Report a problem | ||
| 6/9/2022 | Sold | -- |
Source: NTREIS #20056461 Report a problem | ||
| 5/18/2022 | Pending sale | $475,000$153/sqft |
Source: NTREIS #20056461 Report a problem | ||
| 5/13/2022 | Listed for sale | $475,000+111.4%$153/sqft |
Source: NTREIS #20056461 Report a problem | ||
| 7/8/2013 | Sold | -- |
Source: Agent Provided Report a problem | ||
| 6/9/2013 | Listed for sale | $224,700$72/sqft |
Source: DFW Fine Properties #11967307 Report a problem | ||
Public tax history
| Year | Property taxes | Tax assessment |
|---|---|---|
| 2025 | $6,203 -32.2% | $442,781 -14% |
| 2024 | $9,145 -14.1% | $514,862 +6.7% |
| 2023 | $10,646 +22.4% | $482,482 +14.3% |
| 2022 | $8,697 +4.8% | $422,158 +19.2% |
| 2021 | $8,301 +4.9% | $354,120 +6% |
| 2020 | $7,913 +7.3% | $333,920 -0.4% |
| 2019 | $7,376 +6.8% | $335,174 +14.3% |
| 2018 | $6,907 +9.7% | $293,352 +0.4% |
| 2017 | $6,296 +8.7% | $292,150 +5.9% |
| 2016 | $5,792 +8.8% | $275,803 +25.1% |
| 2015 | $5,325 | $220,400 |
| 2014 | $5,325 | $220,400 |
| 2013 | -- | $220,400 +0.8% |
| 2012 | -- | $218,600 |
| 2011 | -- | $218,600 -0.2% |
| 2010 | -- | $219,000 -1.1% |
| 2009 | -- | $221,500 |
| 2008 | -- | $221,500 |
| 2007 | -- | $221,500 -19.4% |
| 2006 | -- | $274,900 |
| 2005 | -- | $274,900 |
| 2004 | -- | $274,900 |
| 2003 | -- | $274,900 +19.1% |
| 2002 | -- | $230,900 +4.8% |
| 2001 | -- | $220,300 +9% |
| 2000 | -- | $202,200 |
Find assessor info on the county website
Neighborhood: North
Nearby homes
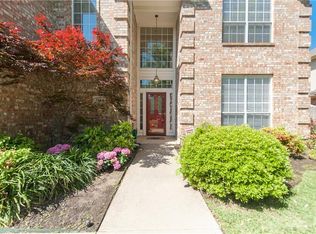
- $431,8004 bd3 ba2.7k sqft1914 Paloma Way, Arlington, TX 76006Off Market
- $485,7003 bd2 ba3.3k sqft1908 Paloma Way, Arlington, TX 76006Off Market
- $475,4004 bd2 ba2.8k sqft1903 Pavia Ct, Arlington, TX 76006Off Market

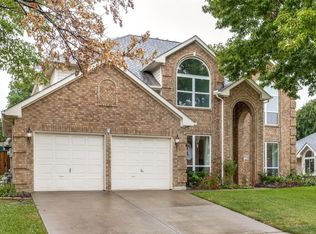
- $--5 bd3 ba2.9k sqft1916 Paloma Way, Arlington, TX 76006Sold
- $10,4616 bd2 ba2.9k sqft1916 Paloma Way #ID1587978P, Arlington, TX 76006For Rent
- $475,5004 bd3 ba3.1k sqft1901 Pavia Ct, Arlington, TX 76006Off Market
- $357,1003 bd2 ba2k sqft1717 Corvallis Trl, Arlington, TX 76006Off Market
- $421,6004 bd2 ba2.3k sqft1911 Paloma Way, Arlington, TX 76006Off Market
Nearby schools
GreatSchools rating
- 3/10Peach Elementary SchoolGrades: PK-6Distance: 0.2 mi
- 3/10Nichols Junior High SchoolGrades: 7-8Distance: 0.3 mi
- 2/10Lamar High SchoolGrades: 9-12Distance: 2.4 mi
Schools provided by the listing agent
- Elementary: Peach
- Middle: Nichols
- High: Lamar
- District: Arlington ISD
Source: NTREIS. This data may not be complete. We recommend contacting the local school district to confirm school assignments for this home.
Get a cash offer in 3 minutes
Find out how much your home could sell for in as little as 3 minutes with a no-obligation cash offer.
Estimated market value
$498,600
Get a cash offer in 3 minutes
Find out how much your home could sell for in as little as 3 minutes with a no-obligation cash offer.
Estimated market value
$498,600
- Texas
- Tarrant County
- Arlington
- 76006
- North
- 1910 Paloma Way
