Skip main navigation
Closed
  • $625,000

    1910 Piper Dr, Charleston, SC 29407

    4beds
    1,717sqft
    Single Family Residence
    Built in 2026
    0.26 Acres Lot
    $625,900 Zestimate®
    $364/sqft
    $3,609 Estimated rent

    Home value

    $625,900

    $595,000 - $657,000

    $3,609/mo

    Zestimate® history
    Loading
    Loading...

    Owner options

    List your home for rent

    $3,609/mo

    Rent Zestimate®

    Find your next renter with Zillow Rental Manager. Plus, with online applications, you can quickly screen prospective tenants – for free.

    Learn more

    $3,609/mo

    Rent Zestimate®

    Refinance and save

    $3,520/mo

    Est. payment

    Refinancing to a lower rate could help reduce your monthly payments and save thousands over the life of the loan.

    See today's rates

    $3,520/mo

    Est. payment

    Explore your selling options

    Work with a Zillow partner agent

    Leverage their expertise and Zillow's premium Showcase listings to get your home seen by more buyers.

    Get started

    List with your own agent

    Get your home in front of millions of buyers by listing it on Zillow.

    Learn how to do it

    Sell it yourself

    Take full control of how buyers see your home on Zillow by listing For Sale by Owner (FSBO).

    List your home

    What's special

    High-end appointmentsElevated finishesClean coastal aestheticMeticulous craftsmanship throughoutHardi plank sidingOpen light-filled floor planDetached workshop
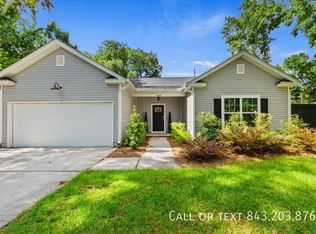
    Stunning NEW CONSTRUCTION in 29407 -- Dual Primary Suites + Detached Workshop! Welcome to 1910 Piper Drive, a beautifully crafted brand-new 4 bedroom, 3.5 bath home that blends timeless Lowcountry charm with modern luxury. Thoughtfully designed and impeccably built, this two-story residence offers dual primary suites--one on the main level and another upstairs--ideal for multigenerational living, guests, or ultimate flexibility. Step inside and immediately feel the quality. An open, light-filled floor plan flows effortlessly from room to room, showcasing elevated finishes, gleaming floors, and meticulous craftsmanship throughout. The gourmet kitchen is the heart of the home, featuring high-end appointments, abundant workspace, and seamless connection to the main living areas.Upstairs, find additional bedrooms plus the second primary suite, providing privacy and comfort for family or visitors. Every bathroom is refined, fresh, and beautifully designed everything you'd expect in a top-tier new build. Outside, the Hardi Plank siding enhances the home's clean, coastal aesthetic, while the detached workshop offers endless options perfect for hobbies, storage, or a future studio. Nestled in one of West Ashley's most desirable pockets, 1910 Piper Drive puts you close to everything. Enjoy easy access to the West Ashley Greenway, perfect for biking, jogging, or quiet evening walks. Just minutes away, you'll find Whole Foods, Avondale's vibrant dining and nightlife scene, local coffee shops, breweries, and boutique shopping. With quick routes to downtown Charleston, area beaches, and everyday conveniences, this location delivers the perfect blend of lifestyle, walkability, and charm. This is new construction done right: quality, style, function, and comfort all in one. Homes like this rarely hit the market in this area. Don't miss your chance to make 1910 Piper Drive your new home.

    Zillow last checked:

    Listing updated:

    Listed by:

    Brand Name Real Estate

    Bought with:

    Maven Realty

    Source: CTMLS,MLS#: 26002799MLS Logo

    Facts & features

    Interior

    Bedrooms & bathrooms
    • Bedrooms: 4
    • Bathrooms: 4
    • Full bathrooms: 3
    • 1/2 bathrooms: 1
    Heating
    • Heat Pump
    Cooling
    • Central Air
    Features
    • High Ceilings, Kitchen Island, Walk-In Closet(s), Eat-in Kitchen, Pantry
    • Flooring: Ceramic Tile, Luxury Vinyl
    • Has fireplace: No
    Interior area
    • Total structure area: 1,717
    • Total interior livable area: 1,717 sqft

    Property

    Parking
    • Total spaces: 1
    • Parking features: Garage, Attached
    • Attached garage spaces: 1
    Features
    • Levels: Two
    • Stories: 2
    • Patio & porch: Patio
    • Fencing: Wood
    Lot
    • Size: 0.26 Acres
    Details
    • Additional structures: Workshop
    • Parcel number: 3500900141

    Construction

    Type & style
    • Home type: SingleFamily
    • Architectural style: Contemporary
    • Property subtype: Single Family Residence
    Materials
    • Cement Siding
    • Foundation: Raised
    • Roof: Asphalt
    Condition
    • New construction: Yes
    • Year built: 2026

    Utilities & green energy

    • Sewer: Public Sewer
    • Water: Public
    • Utilities for property: Charleston Water Service, Dominion Energy

    Community & neighborhood

    Location
    • Region: Charleston
    • Subdivision: Air Harbor

    Other

    Other facts
    • Listing terms: Any

    Price history

    DateEventPrice
    5/14/2026Sold$625,000-3%$364/sqft
    Source: CTMLS #26002799 Report a problem
    3/2/2026Price change$644,000-0.8%$375/sqft
    Source: CTMLS #26002799 Report a problem
    2/14/2026Price change$649,000-5.8%$378/sqft
    Source: CTMLS #26002799 Report a problem
    2/7/2026Price change$689,000-1.4%$401/sqft
    Source: CTMLS #26002799 Report a problem
    1/30/2026Listed for sale$699,000-1.4%$407/sqft
    Source: CTMLS #26002799 Report a problem
    1/20/2026Listing removed$709,000$413/sqft
    Source: CTMLS #25031165 Report a problem
    12/16/2025Price change$709,000-1.4%$413/sqft
    Source: CTMLS #25031165 Report a problem
    11/24/2025Listed for sale$719,000+176.5%$419/sqft
    Source: CTMLS #25031165 Report a problem
    8/13/2024Sold$260,000+24.4%$151/sqft
    Source: CTMLS #24020509 Report a problem
    3/16/2020Sold$209,000$122/sqft
    Source: CTMLS #20001186 Report a problem
    1/17/2020Pending sale$209,000$122/sqft
    Source: Carolina One Real Estate - Charleston Central #20001186 Report a problem
    1/14/2020Listed for sale$209,000$122/sqft
    Source: Carolina One Real Estate #20001186 Report a problem

    Public tax history

    YearProperty taxesTax assessment
    2025$4,921 +224.6%$15,600 +86.6%
    2024$1,516 +0.7%$8,360
    2023$1,506 +5.6%$8,360
    2022$1,425 -3.1%$8,360
    2021$1,471 +89.3%$8,360 +117.1%
    2020$777 $3,850 +25%
    2019$777 $3,080 -39.4%
    2017$777 -14.5%$5,080
    2016$909 +3.7%$5,080
    2015$877 +0.9%$5,080
    2014$869 --
    2011$869 +133.1%--
    2010$373 -6.3%$3,940
    2009$398 +11.2%$3,940
    2008$358 -8.2%$3,940
    2006$390 -4.1%$3,940
    2005$406 +10.9%$3,940 +11.9%
    2004$366 +5.1%$3,520
    2003$348 -3.1%$3,520
    2002$360 +60.4%$3,520 +27.5%
    2000$224 $2,760

    Find assessor info on the county website

    Neighborhood: 29407

    Nearby schools

    GreatSchools rating
    Schools provided by the listing agent
    • Elementary: Oakland
    • Middle: C E Williams
    • High: West Ashley

    Source: CTMLS. This data may not be complete. We recommend contacting the local school district to confirm school assignments for this home.

    Get a cash offer in 3 minutes
    Find out how much your home could sell for in as little as 3 minutes with a no-obligation cash offer.
    Estimated market value
    $625,900
    Get a cash offer in 3 minutes
    Find out how much your home could sell for in as little as 3 minutes with a no-obligation cash offer.
    Estimated market value
    $625,900