Skip main navigation
Closed
  • Listing Provided by: Chapa Realty
    Bought with: EXP Realty, LLC
    Price Unknown

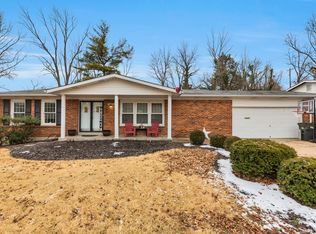
    1910 Pyrenees Dr, Florissant, MO 63033

    4beds
    1,757sqft
    Single Family Residence
    Built in 1967
    10,149.48 Square Feet Lot
    $281,200 Zestimate®
    $--/sqft
    $2,121 Estimated rent

    Home value

    $281,200

    $267,000 - $295,000

    $2,121/mo

    Zestimate® history
    Loading
    Loading...

    Owner options

    List your home for rent

    $2,121/mo

    Rent Zestimate®

    Find your next renter with Zillow Rental Manager. Plus, with online applications, you can quickly screen prospective tenants – for free.

    Learn more

    $2,121/mo

    Rent Zestimate®

    Refinance and save

    Refinancing to a lower rate could help reduce your monthly payments and save thousands over the life of the loan.

    See today's rates

    Explore your selling options

    Work with a Zillow partner agent

    Leverage their expertise and Zillow's premium Showcase listings to get your home seen by more buyers.

    Get started

    List with your own agent

    Get your home in front of millions of buyers by listing it on Zillow.

    Learn how to do it

    Sell it yourself

    Take full control of how buyers see your home on Zillow by listing For Sale by Owner (FSBO).

    List your home

    What's special

    New ceramic tilePrestigious golf courseFreshly updated homeIdyllic locationScreened-in sun patioNew vinyl windowsLed lighting
    Guild Mortgage offers a $6,000 credit on this home! Presenting an exquisite, freshly updated home nestled on a prestigious golf course in Florissant, Missouri. This luxurious residence boasts 4 large bedrooms, 2 tastefully renovated bathrooms, and the timeless allure of original hardwood floors. The newly installed appliances and LED lighting add a touch of modernity, while the main floor showcases the elegance of new ceramic tile. Step onto the screened-in sun patio and relish in the tranquil ambience while savoring the captivating views. Embracing both comfort and security, this home features new vinyl windows and a 200 amp electric system with generator backup. With its idyllic location and convenient proximity to amenities, this extraordinary house offers a refined living experience. Don't miss your chance to own this impeccable masterpiece on the Florissant golf course. Schedule a viewing today and immerse yourself in luxury living at its finest.

    Zillow last checked:

    Listing updated:

    Listing Provided by:

    Shane Harper 314-308-5519,

    Chapa Realty

    Bought with:

    Kristin Malva, 2017030189

    EXP Realty, LLC

    Source: MARIS,MLS#: 23034593MLS LogoOriginating MLS: St. Louis Association of REALTORS

    Facts & features

    Interior

    Bedrooms & bathrooms
    • Bedrooms: 4
    • Bathrooms: 2
    • Full bathrooms: 2
    • Main level bathrooms: 2
    • Main level bedrooms: 4
    Primary bedroom
    • Features: Floor Covering: Wood, Wall Covering: None
    • Level: Main
    • Area: 168
    • Dimensions: 14x12
    Bedroom
    • Features: Floor Covering: Wood, Wall Covering: None
    • Level: Main
    • Area: 110
    • Dimensions: 11x10
    Bedroom
    • Features: Floor Covering: Wood, Wall Covering: None
    • Level: Main
    • Area: 99
    • Dimensions: 11x9
    Bedroom
    • Features: Floor Covering: Wood, Wall Covering: None
    • Level: Main
    • Area: 99
    • Dimensions: 11x9
    Dining room
    • Features: Floor Covering: Ceramic Tile, Wall Covering: None
    • Level: Main
    • Area: 108
    • Dimensions: 12x9
    Family room
    • Features: Floor Covering: Wood, Wall Covering: None
    • Level: Main
    • Area: 231
    • Dimensions: 21x11
    Kitchen
    • Features: Floor Covering: Ceramic Tile, Wall Covering: None
    • Level: Main
    • Area: 132
    • Dimensions: 12x11
    Living room
    • Features: Floor Covering: Wood, Wall Covering: None
    • Level: Main
    • Area: 187
    • Dimensions: 17x11
    Heating
    • Forced Air, Natural Gas
    Cooling
    • Central Air, Electric
    Appliances
    • Included: Dishwasher, Disposal, Electric Cooktop, Oven, Gas Water Heater
    Features
    • Entrance Foyer, Walk-In Closet(s), Separate Dining, Granite Counters
    • Flooring: Hardwood
    • Doors: Panel Door(s)
    • Windows: Low Emissivity Windows
    • Basement: Full,Sleeping Area
    • Number of fireplaces: 1
    • Fireplace features: Family Room, Masonry, Recreation Room
    Interior area
    • Total structure area: 1,757
    • Total interior livable area: 1,757 sqft
    • Finished area above ground: 1,757
    • Finished area below ground: 1,000

    Property

    Parking
    • Total spaces: 2
    • Parking features: Attached, Garage, Garage Door Opener, Off Street, Oversized
    • Attached garage spaces: 2
    Features
    • Levels: One
    • Patio & porch: Patio, Screened
    Lot
    • Size: 10,149 sqft
    • Dimensions: 80 x 127
    • Features: On Golf Course, Level
    Details
    • Parcel number: 07H330241
    • Special conditions: Standard

    Construction

    Type & style
    • Home type: SingleFamily
    • Architectural style: Ranch,Colonial
    • Property subtype: Single Family Residence
    Materials
    • Brick
    Condition
    • Year built: 1967

    Utilities & green energy

    • Sewer: Public Sewer
    • Water: Public

    Community & neighborhood

    Location
    • Region: Florissant
    • Subdivision: Las Lomas 3

    Other

    Other facts
    • Listing terms: Cash,Conventional,FHA,VA Loan
    • Ownership: Private
    • Road surface type: Concrete

    Price history

    DateEventPrice
    10/3/2023Sold--
    Source: MARIS #23034593 Report a problem
    9/6/2023Pending sale$273,400$156/sqft
    Source: MARIS #23034593 Report a problem
    7/28/2023Contingent$273,400$156/sqft
    Source: MARIS #23034593 Report a problem
    7/24/2023Price change$273,4000%$156/sqft
    Source: MARIS #23034593 Report a problem
    7/20/2023Price change$273,500-0.1%$156/sqft
    Source: MARIS #23034593 Report a problem
    7/6/2023Price change$273,900-0.4%$156/sqft
    Source: MARIS #23034593 Report a problem
    6/22/2023Listed for sale$275,000$157/sqft
    Source: MARIS #23034593 Report a problem
    7/27/2022Sold--
    Source: Public Record Report a problem

    Public tax history

    YearProperty taxesTax assessment
    2025$3,502 +13.1%$46,130 +20.3%
    2024$3,097 +0.6%$38,360
    2023$3,079 +16.8%$38,360 +33.2%
    2022$2,637 +6.4%$28,790
    2021$2,477 +4.9%$28,790 +11.7%
    2020$2,361 +12.3%$25,770
    2019$2,103 $25,770 +22.5%
    2018$2,103 $21,030
    2017$2,103 +0.5%$21,030 +11%
    2016$2,091 +7.7%$18,950
    2015$1,942 $18,950 -3.1%
    2014$1,942 -3.9%$19,550
    2013$2,020 $19,550 -12.1%
    2012-- $22,250
    2011-- $22,250 -15%
    2010$2,182 +4.5%$26,180
    2009$2,089 -12.5%$26,180 -18.1%
    2008$2,387 +16%$31,980
    2007$2,058 $31,980 +29.3%
    2006$2,058 -0.3%$24,740
    2005$2,064 +29.1%$24,740 +26.9%
    2003$1,599 +3.2%$19,490 +4.5%
    2002$1,550 +5.4%$18,650
    2001$1,470 $18,650

    Find assessor info on the county website

    Neighborhood: 63033

    Nearby schools

    GreatSchools rating
    Schools provided by the listing agent
    • Elementary: Halls Ferry Elem.
    • Middle: Cross Keys Middle
    • High: Mccluer North High

    Source: MARIS. This data may not be complete. We recommend contacting the local school district to confirm school assignments for this home.

    Get a cash offer in 3 minutes
    Find out how much your home could sell for in as little as 3 minutes with a no-obligation cash offer.
    Estimated market value
    $281,200
    Get a cash offer in 3 minutes
    Find out how much your home could sell for in as little as 3 minutes with a no-obligation cash offer.
    Estimated market value
    $281,200