This delightful brick residence is nestled in the sought-after Cliff Haven neighborhood and exudes charm and character. The property is impeccably maintained and boasts a plethora of attractive features. Inside, you will find elegant hardwood floors, stylish ceramic tile, a cozy sunroom, and a well-appointed kitchen with custom cabinets. Additionally, there is a basement area for storage and a spacious 32 x 32 workshop/garage perfect for any hobbyist or DIY enthusiast. Outside, the property is adorned with beautiful landscaping, adding to the overall appeal of this lovely home including a greenhouse.
Sold for $258,000
$258,000
1910 Robertson Blvd, Sheffield, AL 35660
3beds
2,600sqft
Single Family Residence
Built in 1953
0.54 Acres Lot
$289,700 Zestimate®
$99/sqft
$1,796 Estimated rent
Home value
$289,700
$272,000 - $313,000
$1,796/mo
Zestimate® history
Owner options
List your home for rent
$1,796/mo
Rent Zestimate®
Find your next renter with Zillow Rental Manager. Plus, with online applications, you can quickly screen prospective tenants – for free.
$1,796/mo
Rent Zestimate®
Refinance and save
$1,607/mo
Est. payment
Refinancing to a lower rate could help reduce your monthly payments and save thousands over the life of the loan.
$1,607/mo
Est. payment
Explore your selling options
Work with a Zillow partner agent
Leverage their expertise and Zillow's premium Showcase listings to get your home seen by more buyers.
Get startedList with your own agent
Get your home in front of millions of buyers by listing it on Zillow.
Learn how to do itSell it yourself
Take full control of how buyers see your home on Zillow by listing For Sale by Owner (FSBO).
List your homeWhat's special
Zillow last checked:
Listing updated:
Listed by:
Lydia Collins 256-710-2018,
Southern Lakes Real Estate
Bought with:
Michael Roberts
Crye Leike Realtors - Florence
Source: Strategic MLS Alliance,MLS#: 517431
Facts & features
Interior
Bedrooms & bathrooms
- Bedrooms: 3
- Bathrooms: 3
- Full bathrooms: 2
- 1/2 bathrooms: 1
- Main level bathrooms: 15
- Main level bedrooms: 2
Rooms
- Room types: Basement, Bath 1/2, Bathroom 1, Bathroom 2, Bedroom 2, Bedroom 3, Den, Dining Room, Foyer, Kitchen, Laundry, Living Room, Mud Room (Room Type), Master Bedroom, Sunroom (RoomType), Workshop
Basement
- Area: 100
Heating
- Central
Cooling
- Electric
Appliances
- Included: Dishwasher, Electric Range, Electric Water Heater
- Laundry: Laundry Room, Main Level, Sink
Features
- Breakfast Bar, Built-in Features, Ceiling Fan(s), Counters - Solid Surface, Counters-Corian, Crown Molding, His and Hers Closets, Entrance Foyer, Pantry, Primary Bedroom Main
- Flooring: Ceramic Tile, Hardwood, Tile
- Doors: Storm Door(s)
- Windows: Double Pane Windows
- Basement: Exterior Entry
- Attic: Access Only
- Number of fireplaces: 2
- Fireplace features: Den, Gas Log, Living Room, Propane, Wood Burning
Interior area
- Total structure area: 2,700
- Total interior livable area: 2,600 sqft
- Finished area above ground: 2,600
- Finished area below ground: 0
Property
Parking
- Total spaces: 3
- Parking features: Attached Carport, Driveway, Detached
- Garage spaces: 2
- Carport spaces: 1
- Covered spaces: 3
- Has uncovered spaces: Yes
Features
- Patio & porch: Patio
- Exterior features: Private Yard, Storage
Lot
- Size: 0.54 Acres
- Dimensions: 160 x 119.04 IRR
- Features: Back Yard, Cul-De-Sac, Front Yard, Garden, Landscaped
Details
- Additional structures: Greenhouse, Outbuilding, Potting Shed, Shed(s), Workshop
- Parcel number: 0705224003031.001
- Zoning: R1
Construction
Type & style
- Home type: SingleFamily
- Architectural style: Traditional
- Property subtype: Single Family Residence
Materials
- Brick, Vinyl Siding
- Foundation: Crawl Space
- Roof: Composition,Metal
Condition
- Year built: 1953
Utilities & green energy
- Sewer: Public Sewer
- Water: Public
- Utilities for property: Sewer Connected
Community & HOA
Community
- Subdivision: Cliff Haven
HOA
- Has HOA: No
Location
- Region: Sheffield
Financial & listing details
- Price per square foot: $99/sqft
- Tax assessed value: $218,000
- Price range: $269.9K - $258K
- Date on market: 7/5/2024
- Road surface type: Paved
Price history
| Date | Event | Price |
|---|---|---|
| 8/1/2024 | Sold | $258,000-4.4%$99/sqft |
Source: Strategic MLS Alliance #517431 Report a problem | ||
| 7/7/2024 | Pending sale | $269,900$104/sqft |
Source: Strategic MLS Alliance #517431 Report a problem | ||
| 7/5/2024 | Listed for sale | $269,900$104/sqft |
Source: Strategic MLS Alliance #517431 Report a problem | ||
Public tax history
| Year | Property taxes | Tax assessment |
|---|---|---|
| 2025 | -- | $218,000 +6.1% |
| 2024 | -- | $205,400 +0% |
| 2023 | -- | $205,340 +986.5% |
| 2022 | -- | $18,900 +10.4% |
| 2021 | -- | $17,120 +10.5% |
| 2020 | -- | $15,500 +0.8% |
| 2018 | -- | $15,380 +4.3% |
| 2017 | -- | $14,740 |
| 2016 | -- | $14,740 |
| 2013 | $722 +4.8% | -- |
| 2010 | $689 | $14,220 -31.1% |
| 2002 | -- | $20,640 |
Find assessor info on the county website
Neighborhood: 35660
Nearby homes
- $226,5003 bd2 ba1.6k sqft1906 Robertson Blvd, Sheffield, AL 35660Off Market
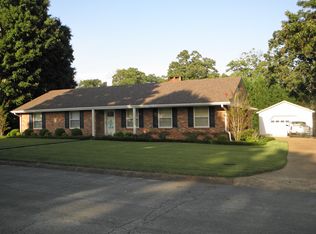
- $241,300-- bd2 ba2.2k sqft3005 McGee St, Sheffield, AL 35660Off Market
- $341,4004 bd3 ba3.3k sqft1912 Robertson Blvd, Sheffield, AL 35660Off Market
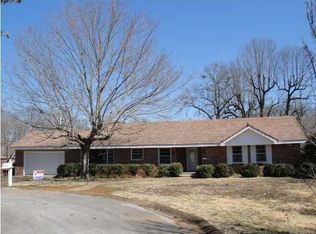
- $185,900-- bd1 ba1.7k sqft1911 Robertson Blvd, Sheffield, AL 35660Off Market
- $277,8005 bd2 ba2.6k sqft1909 Robertson Blvd, Sheffield, AL 35660Off Market
- $226,2003 bd2 ba2.3k sqft205 McGee St, Sheffield, AL 35660Off Market
- $284,200-- bd2 ba2.3k sqft3003 McGee St, Sheffield, AL 35660Off Market
- $137,500-- bd1 ba1.4k sqft104 Hiram St, Sheffield, AL 35660Off Market
Nearby schools
GreatSchools rating
- 4/10L E Willson Elementary SchoolGrades: 3-6Distance: 1.1 mi
- 8/10Sheffield Junior High SchoolGrades: 7-8Distance: 1.1 mi
- 2/10Sheffield High SchoolGrades: 9-12Distance: 1.2 mi
Schools provided by the listing agent
- Elementary: Threadgill
- Middle: Wilson
- High: Sheffield
Source: Strategic MLS Alliance. This data may not be complete. We recommend contacting the local school district to confirm school assignments for this home.


Get pre-qualified for a loan
At Zillow Home Loans, we can pre-qualify you in as little as 5 minutes with no impact to your credit score.An equal housing lender. NMLS #10287.
- Alabama
- Colbert County
- Sheffield
- 35660
- 1910 Robertson Blvd
