Introducing 1910 Robin Road, a beautifully updated Baldwin Park home set on a premium corner lot. The home features four bedrooms, three-and-a-half baths, and a three-car garage. Recent improvements include a new 2025 roof, newer upstairs HVAC and water heater, hardwood floors throughout, refreshed interior and exterior paint, updated landscaping, a custom primary closet, plantation shutters downstairs, and custom blinds upstairs. A soaring two-story foyer with an open second-floor overlook creates a bright, impressive entry. The flexible floor plan includes formal living and dining rooms, a private office, first-floor primary suite, spacious kitchen and family room, and a versatile flex space just off the kitchen and family room. Upstairs are three additional bedrooms, two full baths, and an open loft. The backyard is framed by mature landscaping, a green lawn and covered brick-paver patio for outdoor living and entertaining. Located near the neighborhood playground, Baldwin Park Elementary, and the Village Center. Enjoy Baldwin Park’s community pools, fitness centers, clubhouses, dog park, scenic trails, shopping, dining, and more!
Pending
$1,595,000
1910 ROBIN ROAD, ORLANDO, FL 32814
4beds
3,778sqft
Single Family Residence
Built in 2005
9,595 Square Feet Lot
$1,581,500 Zestimate®
$422/sqft
$102/mo HOA
What's special
- 18 days
- 1,829
- 111
Zillow last checked:
Listing updated:
Listed by:
Richard Palmano 407-232-5801,
PALMANO GROUP RE BROKERAGE LLC 321-214-1211
Source: Stellar MLS,MLS#: O6438597 Originating MLS: Orlando Regional
Originating MLS: Orlando Regional
Facts & features
Interior
Bedrooms & bathrooms
- Bedrooms: 4
- Bathrooms: 4
- Full bathrooms: 3
- 1/2 bathrooms: 1
Primary bedroom
- Features: Walk-In Closet(s)
- Level: First
- Area: 180 Square Feet
- Dimensions: 12x15
Bedroom 2
- Features: Built-in Closet
- Level: Second
- Area: 169 Square Feet
- Dimensions: 13x13
Bedroom 3
- Features: Built-in Closet
- Level: Second
- Area: 165 Square Feet
- Dimensions: 15x11
Bedroom 4
- Features: Built-in Closet
- Level: Second
- Area: 156 Square Feet
- Dimensions: 13x12
Den
- Level: First
- Area: 168 Square Feet
- Dimensions: 12x14
Dining room
- Level: First
- Area: 168 Square Feet
- Dimensions: 14x12
Family room
- Level: First
- Area: 420 Square Feet
- Dimensions: 21x20
Foyer
- Level: First
Kitchen
- Level: First
- Area: 412.5 Square Feet
- Dimensions: 15x27.5
Laundry
- Level: First
- Area: 33 Square Feet
- Dimensions: 6x5.5
Living room
- Level: First
- Area: 132 Square Feet
- Dimensions: 12x11
Loft
- Level: Second
Office
- Level: First
- Area: 168 Square Feet
- Dimensions: 14x12
Heating
- Electric
Cooling
- Central Air
Appliances
- Included: Oven, Cooktop, Dishwasher, Microwave, Refrigerator
- Laundry: Inside
Features
- Ceiling Fan(s), Crown Molding, Living Room/Dining Room Combo, Thermostat
- Flooring: Marble, Porcelain Tile, Hardwood
- Has fireplace: Yes
- Fireplace features: Wood Burning
Interior area
- Total structure area: 4,955
- Total interior livable area: 3,778 sqft
Video & virtual tour
Property
Parking
- Total spaces: 3
- Parking features: Garage - Attached
- Attached garage spaces: 3
Features
- Levels: Two
- Stories: 2
- Patio & porch: Front Porch, Patio
- Exterior features: Irrigation System, Lighting, Private Entrance, Sidewalk
Lot
- Size: 9,595 Square Feet
- Residential vegetation: Trees/Landscaped
Details
- Parcel number: 172230052408080
- Zoning: PD
- Special conditions: None
Construction
Type & style
- Home type: SingleFamily
- Property subtype: Single Family Residence
Materials
- Block
- Foundation: Slab
- Roof: Shingle
Condition
- New construction: No
- Year built: 2005
Utilities & green energy
- Sewer: Public Sewer
- Water: Public
- Utilities for property: Cable Connected, Electricity Connected, Street Lights, Underground Utilities
Community & HOA
Community
- Features: Clubhouse, Deed Restrictions, Fitness Center, Golf Carts OK, Irrigation-Reclaimed Water, Park, Playground, Pool, Sidewalks
- Pet fee: $0 monthly
- Subdivision: BALDWIN PARK
HOA
- Has HOA: Yes
- Services included: Community Pool, Maintenance Grounds
- HOA fee: $102 monthly
- HOA name: Stacy Fryrear
- HOA phone: 407-740-5838
Location
- Region: Orlando
Financial & listing details
- Price per square foot: $422/sqft
- Tax assessed value: $1,150,625
- Annual tax amount: $18,870
- Date on market: 9/8/2026
- Cumulative days on market: 13 days
- Listing terms: Cash,Conventional,VA Loan
- Ownership: Fee Simple
- Total actual rent: 0
- Electric utility on property: Yes
- Road surface type: Asphalt, Paved
Estimated market value
$1,581,500
$1.50M - $1.66M
$6,982/mo
Price history
| Date | Event | Price |
|---|---|---|
| 9/12/2026 | Pending sale | $1,595,000$422/sqft |
Source:  Stellar MLS #O6438597 Report a problem Stellar MLS #O6438597 Report a problem | ||
| 9/8/2026 | Listed for sale | $1,595,000+50.6%$422/sqft |
Source: Stellar MLS #O6438597 Report a problem | ||
| 11/2/2024 | Listing removed | $1,059,000+4.9%$280/sqft |
Source: Stellar MLS #A4507146 Report a problem | ||
| 11/2/2023 | Listing removed | -- |
Source: Stellar MLS #A4507146 Report a problem | ||
| 11/3/2021 | Sold | $1,010,000-4.6%$267/sqft |
Source: Public Record Report a problem | ||
| 9/23/2021 | Pending sale | $1,059,000$280/sqft |
Source: Stellar MLS #A4507146 Report a problem | ||
| 9/17/2021 | Price change | $1,059,000-3.6%$280/sqft |
Source: Stellar MLS #A4507146 Report a problem | ||
| 8/20/2021 | Price change | $1,099,000-4.4%$291/sqft |
Source: Stellar MLS #A4507146 Report a problem | ||
| 7/17/2021 | Listed for sale | $1,150,000+58.6%$304/sqft |
Source: Stellar MLS #A4507146 Report a problem | ||
| 9/4/2015 | Sold | $725,000-3.3%$192/sqft |
Source: Stellar MLS #O5321219 Report a problem | ||
| 5/19/2015 | Price change | $749,500-2%$198/sqft |
Source: PARKLAND INTERNATIONAL REALTY #O5321219 Report a problem | ||
| 4/8/2015 | Price change | $764,500-0.6%$202/sqft |
Source: PARKLAND INTERNATIONAL REALTY #O5321219 Report a problem | ||
| 2/16/2015 | Listed for sale | $769,000-2.5%$204/sqft |
Source: Parkland International Realty, Inc. Report a problem | ||
| 12/30/2014 | Listing removed | $789,000$209/sqft |
Source: Parkland International Realty, Inc. Report a problem | ||
| 9/24/2014 | Listed for sale | $789,000+36.6%$209/sqft |
Source: Parkland International Realty, Inc. Report a problem | ||
| 8/27/2005 | Sold | $577,800$153/sqft |
Source: Public Record Report a problem | ||
Public tax history
| Year | Property taxes | Tax assessment |
|---|---|---|
| 2024 | $18,368 +4.5% | $900,523 +3% |
| 2023 | $17,580 +2.4% | $874,294 +3% |
| 2022 | $17,168 +3.7% | $848,829 +11.1% |
| 2021 | $16,548 +5.3% | $763,895 +7% |
| 2020 | $15,718 -1.7% | $713,791 -0.6% |
| 2019 | $15,987 +7.1% | $718,089 +9.6% |
| 2018 | $14,934 | $654,950 +2% |
| 2017 | $14,934 0% | $641,857 +2.3% |
| 2016 | $14,934 +0.4% | $627,223 +0.8% |
| 2015 | $14,877 +21.5% | $621,983 +4.6% |
| 2014 | $12,240 +5.7% | $594,668 +12.3% |
| 2013 | $11,580 +0.9% | $529,339 +6.1% |
| 2012 | $11,474 -2% | $499,027 -2.1% |
| 2011 | $11,711 -2.6% | $509,641 -5.8% |
| 2010 | $12,020 | $540,848 -9% |
| 2009 | -- | $594,355 -5.8% |
| 2008 | $13,256 -2.3% | $630,740 +2.6% |
| 2007 | $13,566 +6.2% | $614,545 +18.6% |
| 2006 | $12,779 +106.6% | $518,320 +234.4% |
| 2005 | $6,185 +34.8% | $155,000 +64.3% |
| 2004 | $4,589 | $94,350 +9434900% |
| 2003 | -- | $1 |
Find assessor info on the county website
Monthly payment
Est. payment
Payment breakdown
Explore the cost of this home by adjusting the details. Changes won't be saved.Climate risks
Neighborhood: Baldwin Park
Nearby schools
Schools provided by the listing agent
- Elementary: Baldwin Park Elementary
- Middle: Glenridge Middle
- High: Winter Park High
Source: Stellar MLS. This data may not be complete. We recommend contacting the local school district to confirm school assignments for this home.
Similar homes
- $1,145,0004 bd4 ba3.1k sqft2293 OSPREY AVENUE, ORLANDO, FL 32814For Sale

 MLS ID #S5152219, Denise Laga, ORLANDO PREMIUM PROPERTIES LLC. Stellar MLS
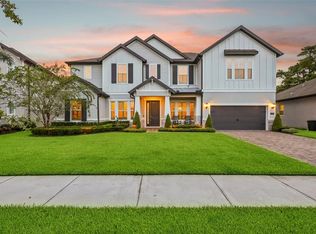
 - $1,600,0006 bd5 ba5.2k sqft1257 WADING WATERS CIRCLE, WINTER PARK, FL 32792For Sale
 MLS ID #O6440381, Jennifer Christ, RE/MAX TOWN & COUNTRY REALTY. Stellar MLS
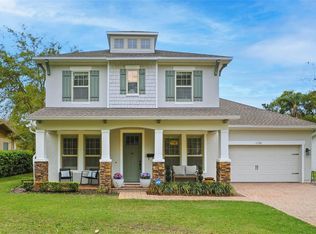
 - $1,750,0004 bd4 ba3.2k sqft1750 CAROLLEE LANE, WINTER PARK, FL 32789For Sale
 MLS ID #O6391179, Michelle Hochfelder, PREMIER SOTHEBY'S INTL. REALTY. Stellar MLS
 - $1,425,0004 bd4 ba2.7k sqft1581 MAGNOLIA AVE, WINTER PARK, FL 32789For Sale
 MLS ID #O6396118, Jo Ann Lamar, PREMIER SOTHEBY'S INTL. REALTY. Stellar MLS
 - $1,600,0005 bd5 ba4.4k sqft333 BRANTLEY CLUB PLACE, LONGWOOD, FL 32779For SaleMLS ID #O6441268, Marci Blanchard, KELLER WILLIAMS ADVANTAGE REALTY. Stellar MLS
- $1,300,0004 bd4 ba3.2k sqft1413 OSCEOLA COURT, ORLANDO, FL 32806For SaleMLS ID #O6411631, Julie Bowyer, KELLER WILLIAMS REALTY AT THE PARKS. Stellar MLS
- $850,0004 bd4 ba2.6k sqft442 BRIERCLIFF DRIVE, ORLANDO, FL 32806For SaleMLS ID #O6441912, Michael Dudley, HOPKEY REALTY. Stellar MLS
- $1,495,0004 bd4 ba3.6k sqft137 PETRIS AVENUE, OAKLAND, FL 34760For SaleMLS ID #O6440357, Alexis Anderson, REGENCY REAL ESTATE LLC. Stellar MLS
- $1,229,0004 bd3 ba3.1k sqft1900 GERDA TERRACE, ORLANDO, FL 32804For SaleMLS ID #O6411887, Brandon Geers, COMPASS FLORIDA LLC. Stellar MLS
- $1,270,0005 bd3 ba3.4k sqft2107 HARGILL DRIVE, ORLANDO, FL 32806For SaleMLS ID #O6412163, Sinuhe Vega, CHARLES RUTENBERG REALTY ORLANDO. Stellar MLS
- $1,175,0004 bd3 ba3.1k sqft1031 GUERNSEY STREET, ORLANDO, FL 32804For SaleMLS ID #O6407286, Melissa Woodman, FANNIE HILLMAN & ASSOCIATES. Stellar MLS
- $1,400,0004 bd4 ba4.1k sqft13085 UPPER HARDEN AVENUE, ORLANDO, FL 32827For SaleMLS ID #O6438812, Sophia Rogers, SERHANT. Stellar MLS
- $1,599,9005 bd4 ba4.4k sqft14160 ELIOT AVENUE, ORLANDO, FL 32827For SaleMLS ID #O6392857, Giovanni Sanginesi, REAL BROKER, LLC. Stellar MLS
- $1,499,0005 bd5 ba4.1k sqft13117 LESSING AVENUE, ORLANDO, FL 32827For SaleMLS ID #O6435512, David Purdie, PA, COMPASS FLORIDA LLC. Stellar MLS
- $1,725,0006 bd6 ba4.1k sqft2914 REEF KNOT PLACE, WINTER PARK, FL 32792For SaleMLS ID #O6418185, Lianna Dangelo, SOTERA LIVING. Stellar MLS
- $1,499,0005 bd4 ba3.7k sqft113 SANDY OAKS PLACE, LONGWOOD, FL 32779For SaleMLS ID #O6429108, Abby Nelson, RE/MAX 200 REALTY. Stellar MLS
- $1,695,0005 bd5 ba4k sqft3450 FOXMEADOW COURT, LONGWOOD, FL 32779For SaleMLS ID #O6429109, Richard Palmano, PALMANO GROUP RE BROKERAGE LLC. Stellar MLS
- $1,069,0005 bd4 ba3.4k sqft1623 CONWAY ISLE CIRCLE, BELLE ISLE, FL 32809For SaleMLS ID #O6430352, Brad Young, HOMEVEST REALTY. Stellar MLS
- $849,9004 bd3 ba2.5k sqft615 E KALEY STREET, ORLANDO, FL 32806For SaleMLS ID #O6432824, Ariana Pastrana, KELLER WILLIAMS ADVANTAGE 2 REALTY. Stellar MLS
- $999,0005 bd3 ba3k sqft533 W YALE STREET, ORLANDO, FL 32804For SaleMLS ID #O6419823, Heather Unger, PA, ACME REAL ESTATE FLORIDA LLC. Stellar MLS
