Skip main navigation
Sold for $1,018,000
  • Listed by: California Coastal Real Estate • Graham Updegrove • Contact: graham@ccreslo.com
    Bought with: Eighty20 Group
    $1,018,000

    1910 Ruth St, San Luis Obispo, CA 93401

    2beds
    1,164sqft
    Single Family Residence
    Built in 1932
    3,863 Square Feet Lot
    $1,013,600 Zestimate®
    $875/sqft
    $3,756 Estimated rent

    Home value

    $1,013,600

    $933,000 - $1.10M

    $3,756/mo

    Zestimate® history
    Loading
    Loading...

    Owner options

    List your home for rent

    $3,756/mo

    Rent Zestimate®

    Find your next renter with Zillow Rental Manager. Plus, with online applications, you can quickly screen prospective tenants – for free.

    Learn more

    $3,756/mo

    Rent Zestimate®

    Refinance and save

    $6,758/mo

    Est. payment

    Refinancing to a lower rate could help reduce your monthly payments and save thousands over the life of the loan.

    See today's rates

    $6,758/mo

    Est. payment

    Explore your selling options

    Work with a Zillow partner agent

    Leverage their expertise and Zillow's premium Showcase listings to get your home seen by more buyers.

    Get started

    List with your own agent

    Get your home in front of millions of buyers by listing it on Zillow.

    Learn how to do it

    Sell it yourself

    Take full control of how buyers see your home on Zillow by listing For Sale by Owner (FSBO).

    List your home

    What's special

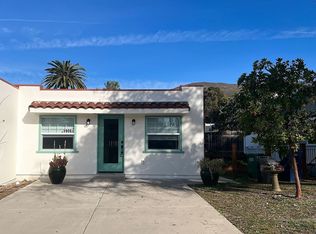
    A charming 2 Bed, 1.5 Bath single-level home in a desirable neighborhood near San Luis Obispo's Historic Railroad District. This classic home offers +/- 1,164 square feet of living space located a short distance to the Jennifer Street Bridge and Downtown SLO. Set under a mature oak tree and positioned to take in views of Cerro San Luis, this home offers an attractive floorplan with various recent updates. Beyond the front door is a cozy living room with picture windows looking toward the side yard, while the adjacent eat-in kitchen features marble counters, a farmstyle sink, open shelving and a vintage O’Keefe and Merritt stove. The hall bath was recently renovated with tiled floors and a smooth surface shower surround, while one guest bedroom benefits from its own attached half bath. A permitted 260 square foot addition off the kitchen provides bonus room to be used as additional living space, an office/den or play room, while capturing views of the surrounding mountains. There is a private back patio and large side yard with storage shed, raised garden beds and additional room to entertain. Other features include an attached 1-car garage with pull-down storage ladder, newer heat pump (2023), newer roof (2017), newer sewer lateral (2008) and mature landscaping. With an ideal microclimate and central location to schools, hiking trails, restaurants, and French Hospital, this home is ready for its next owner!

    Zillow last checked:

    Listing updated:

    Listed by:

    Graham Updegrove DRE #01873454 graham@ccreslo.com,

    California Coastal Real Estate,

    Brooke Pereira DRE #01878552 805-215-1119,

    California Coastal Real Estate

    Bought with:

    Chris Boyd, DRE #02228180

    Eighty20 Group

    Source: CRMLS,MLS#: SC26185596MLS LogoOriginating MLS: California Regional MLS

    Facts & features

    Interior

    Bedrooms & bathrooms
    • Bedrooms: 2
    • Bathrooms: 2
    • Full bathrooms: 1
    • 1/2 bathrooms: 1
    • Main level bathrooms: 2
    • Main level bedrooms: 2
    Rooms
    • Room types: Bonus Room, Bedroom, Kitchen, Laundry, Living Room
    Bedroom
    • Features: Bedroom on Main Level
    Bathroom
    • Features: Separate Shower
    Heating
    • Forced Air
    Cooling
    • Heat Pump
    Appliances
    • Included: Dishwasher, Disposal, Gas Oven, Microwave, Refrigerator, Dryer, Washer
    • Laundry: In Garage
    Features
    • Eat-in Kitchen, Bedroom on Main Level
    • Flooring: Tile, Wood
    • Has fireplace: Yes
    • Fireplace features: Decorative, Living Room
    • Common walls with other units/homes: No Common Walls
    Interior area
    • Total interior livable area: 1,164 sqft

    Property

    Parking
    • Total spaces: 1
    • Parking features: Garage
    • Attached garage spaces: 1
    Features
    • Levels: One
    • Stories: 1
    • Entry location: Front Door
    • Patio & porch: Patio
    • Pool features: None
    • Spa features: None
    • Has view: Yes
    • View description: Mountain(s), Neighborhood
    Lot
    • Size: 3,863 Square Feet
    • Features: Gentle Sloping, Yard
    Details
    • Parcel number: 003575011
    • Special conditions: Standard

    Construction

    Type & style
    • Home type: SingleFamily
    • Property subtype: Single Family Residence
    Materials
    • Foundation: Raised
    • Roof: Composition
    Condition
    • New construction: No
    • Year built: 1932

    Utilities & green energy

    • Sewer: Public Sewer
    • Water: Public
    • Utilities for property: Electricity Connected, Natural Gas Connected, Sewer Connected, Water Connected

    Community & HOA

    Community
    • Features: Curbs, Gutter(s), Sidewalks
    • Subdivision: San Luis Obispo(380)
    Location
    • Region: San Luis Obispo

    Financial & listing details

    • Price per square foot: $875/sqft
    • Tax assessed value: $767,512
    • Date on market: 8/25/2026
    • Cumulative days on market: 7 days
    • Listing terms: Cash,Conventional
    • Inclusions: Refrigerator, Washer, Dryer

    Price history

    DateEventPrice
    9/15/2026Sold$1,018,000-1.1%$875/sqft
    Source: CRMLS #SC26185596 Report a problem
    9/1/2026Pending sale$1,029,000$884/sqft
    Source: CRMLS #SC26185596 Report a problem
    8/25/2026Listed for sale$1,029,000+70.9%$884/sqft
    Source: CRMLS #SC26185596 Report a problem
    1/8/2016Sold$602,000-1.3%$517/sqft
    Source: Public Record Report a problem
    12/7/2015Pending sale$609,900$524/sqft
    Source: Hunstad Realty #PI1060556 Report a problem
    11/23/2015Price change$609,900-3.9%$524/sqft
    Source: Hunstad Realty #PI1060556 Report a problem
    10/26/2015Listed for sale$634,900+29.6%$545/sqft
    Source: Hunstad Realty #PI1060556 Report a problem
    8/3/2004Sold$490,000$421/sqft
    Source: Public Record Report a problem

    Public tax history

    YearProperty taxesTax assessment
    2026-- $767,512 +2%
    2025$8,217 +1.7%$752,464 +2%
    2024$8,075 +1.9%$737,711 +2%
    2023$7,928 +6.7%$723,247 +2%
    2022$7,430 +1.6%$709,066 +2%
    2021$7,310 +1%$695,163 +1%
    2020$7,234 +0%$688,036 +2%
    2019$7,233 +2%$674,546 +2%
    2018$7,091 +7.7%$661,320 +7.7%
    2017$6,584 +1319.3%$614,040 +1319.3%
    2016$464 $43,264 +1.5%
    2015$464 +10.6%$42,615 +2%
    2014$419 $41,781 +2.5%
    2012-- $40,779 +2%
    2011-- $39,980 -47.2%
    2010-- $75,726 +22.4%
    2009-- $61,850 +21.7%
    2008-- $50,834 +2%
    2007-- $49,838 +2%
    2006-- $48,862 +2%
    2005-- $47,905 +3.9%
    2003-- $46,106 +2%
    2002-- $45,203 +2%
    2001-- $44,318
    Find assessor info on the county website

    Neighborhood: 93401

    Nearby schools

    GreatSchools rating
    Sell for more on Zillow
    Get a Zillow Showcase℠ listing at no additional cost and you could sell for .
    $1,013,600
    2% more
    +$20,272
    With Zillow Showcase(estimated)

    $1,033,872

    Sell for more on Zillow
    Get a Zillow Showcase℠ listing at no additional cost and you could sell for .
    $1,013,600
    2% more
    +$20,272
    With Zillow Showcase(estimated)

    $1,033,872