Welcome to this enchanting Crestview home, where classic charm meets modern convenience. Nestled on a peaceful, tree-lined street in Beverlywood's desirable Crestview area, this 2-bedroom, 2-bath residence has been fully remodeled to blend timeless elegance with contemporary amenities.As you step inside, you're greeted by large, sunlit rooms adorned with real plaster crown molding, coved ceilings, and elegant arched doorways, creating a harmonious blend of classic design and modern comfort. The inviting living room features a cozy wood burning fireplace with its original mantle, adding warmth and character to the space.The beautifully updated Kitchen features Quartz countertops and marble backsplash, Stainless Steel appliances and a lovely Breakfast nook for your casual mornings or afternoon teas with a relaxing view of the generous backyard.The spacious primary suite is a true sanctuary, complete with a luxurious en-suite bath and a generous walk-in closet. The second bedroom is equally spacious and versatile, perfect for family or guests.Beyond the main living areas, the property also features a delightful backyard retreat. Enjoy a large Al Fresco dining area, a cozy fire pit, and an elevated deck area extending your living space outdoors, creating a relaxed vibe to enjoy California's beautiful weather.Additionally, the home includes a dedicated laundry area, a finished two-car garage with floor to ceiling built-in Storage and work bench cabinets in addition to a permitted detached bonus room of approximately 160 square feet, ideal for a home office, gym, or guest suite.Situated in the vibrant Crestview neighborhood, this home offers convenient access to houses of worship, Culver City, Beverly Hills, and major freeways leading to DTLA and LAX. This is a rare opportunity to own a home that beautifully marries classic charm with contemporary living.
Sold for $1,930,000
$1,930,000
1910 S Bedford St, Los Angeles, CA 90034
2beds
1,600sqft
Residential, Single Family Residence
Built in 1942
5,924 Square Feet Lot
$1,920,900 Zestimate®
$1,206/sqft
$4,527 Estimated rent
Home value
$1,920,900
$1.75M - $2.11M
$4,527/mo
Zestimate® history
Owner options
List your home for rent
$4,527/mo
Rent Zestimate®
Find your next renter with Zillow Rental Manager. Plus, with online applications, you can quickly screen prospective tenants – for free.
$4,527/mo
Rent Zestimate®
Refinance and save
$12,150/mo
Est. payment
Refinancing to a lower rate could help reduce your monthly payments and save thousands over the life of the loan.
$12,150/mo
Est. payment
Explore your selling options
Work with a Zillow partner agent
Leverage their expertise and Zillow's premium Showcase listings to get your home seen by more buyers.
Get startedList with your own agent
Get your home in front of millions of buyers by listing it on Zillow.
Learn how to do itSell it yourself
Take full control of how buyers see your home on Zillow by listing For Sale by Owner (FSBO).
List your homeWhat's special
Delightful backyard retreatPeaceful tree-lined streetSpacious primary suiteElegant arched doorwaysGenerous walk-in closetLuxurious en-suite bathLarge sunlit rooms
Zillow last checked:
Listing updated:
Listed by:
Lorae Tayler DRE # 00940890 310-864-6910,
Rodeo Realty - Pacific Palisades 310-566-4400
Bought with:
Shawn Mehrannia, DRE # 01874025
Home Team Realty
Source: CLAW,MLS#: 26639939
Facts & features
Interior
Bedrooms & bathrooms
- Bedrooms: 2
- Bathrooms: 2
- Full bathrooms: 2
Rooms
- Room types: Breakfast Area, Living Room, Office, Dining Room, Walk-In Closet, Patio Open
Bedroom
- Features: Walk-In Closet(s)
Bathroom
- Features: Low Flow Shower(s), Low Flow Toilet(s), Remodeled, Shower and Tub, Shower Over Tub, Tile, Double Vanity(s)
Heating
- Central
Cooling
- Air Conditioning
Appliances
- Included: Gas Cooktop, Built-Ins, Built-In Gas, Gas Oven, Dishwasher, Refrigerator, Range/Oven, Disposal
- Laundry: Laundry Area
Features
- Wired for Data, Storage, Crown Molding, Breakfast Nook, Formal Dining Rm
- Flooring: Mixed, Wood, Tile, Ceramic Tile
- Windows: Bay Window(s), Screens, Blinds, Double Pane Windows
- Attic: Pull Down Stairs
- Number of fireplaces: 1
- Fireplace features: Living Room
- Furnished: Yes
Interior area
- Total structure area: 1,600
- Total interior livable area: 1,600 sqft
Property
Parking
- Total spaces: 4
- Parking features: Detached, Driveway, Garage - 2 Car, Garage Door Opener, Concrete, Garage Is Detached
- Garage spaces: 2
- Uncovered spaces: 2
Features
- Levels: One
- Stories: 1
- Entry location: Ground Level w/steps
- Patio & porch: Deck, Patio, Front Porch
- Pool features: None
- Spa features: None
- Fencing: Privacy,Fenced Yard
- Has view: Yes
- View description: None
Lot
- Size: 5,924 Square Feet
- Features: Landscaped, Curbs, Front Yard
Details
- Additional structures: Guest House, Detached Guest House
- Parcel number: 4302024004
- Zoning: LARD2
- Special conditions: Standard
Construction
Type & style
- Home type: SingleFamily
- Architectural style: Traditional
- Property subtype: Residential, Single Family Residence
Materials
- Stucco
- Roof: Composition
Condition
- Updated/Remodeled
- Year built: 1942
Utilities & green energy
- Sewer: In Street
- Water: In Street, Public, District
Community & HOA
HOA
- Has HOA: No
Location
- Region: Los Angeles
Financial & listing details
- Price per square foot: $1,206/sqft
- Tax assessed value: $1,171,139
- Annual tax amount: $14,217
- Date on market: 1/29/2026
- Exclusions: Washer/Dryer
Price history
| Date | Event | Price |
|---|---|---|
| 3/27/2026 | Sold | $1,930,000+4.4%$1,206/sqft |
Source:  CLAW #26639939 Report a problem CLAW #26639939 Report a problem | ||
| 3/12/2026 | Pending sale | $1,849,000$1,156/sqft |
Source: CLAW #26639939 Report a problem | ||
| 2/9/2026 | Contingent | $1,849,000$1,156/sqft |
Source: CLAW #26639939 Report a problem | ||
| 1/29/2026 | Listed for sale | $1,849,000+93.6%$1,156/sqft |
Source: CLAW #26639939 Report a problem | ||
| 4/29/2016 | Sold | $955,000$597/sqft |
Source:  CLAW #16105078 Report a problem CLAW #16105078 Report a problem | ||
| 4/29/2016 | Listed for sale | $955,000$597/sqft |
Source: Keller Williams Larchmont #16105078 Report a problem | ||
| 3/28/2016 | Pending sale | $955,000$597/sqft |
Source: Keller Williams - Larchmont #16105078 Report a problem | ||
| 3/15/2016 | Listed for sale | $955,000$597/sqft |
Source: Keller Williams Larchmont #16105078 Report a problem | ||
Public tax history
| Year | Property taxes | Tax assessment |
|---|---|---|
| 2025 | $14,217 +0.8% | $1,171,139 +2% |
| 2024 | $14,109 +1.9% | $1,148,177 +2% |
| 2023 | $13,839 +4.8% | $1,125,665 +2% |
| 2022 | $13,200 +1.2% | $1,103,594 +2% |
| 2021 | $13,038 -1% | $1,081,956 +1% |
| 2020 | $13,172 | $1,070,863 +2% |
| 2019 | $13,172 +5.2% | $1,049,866 +2% |
| 2018 | $12,523 | $1,029,281 +5.7% |
| 2017 | $12,523 +2.3% | $974,100 +1731.8% |
| 2016 | $12,244 +1566.9% | $53,176 +1.5% |
| 2015 | $735 -0.4% | $52,378 +2% |
| 2014 | $738 | $51,352 +2.5% |
| 2012 | -- | $50,120 +2% |
| 2011 | -- | $49,138 +0.8% |
| 2010 | -- | $48,771 -0.2% |
| 2009 | -- | $48,887 +2% |
| 2008 | -- | $47,929 +2% |
| 2007 | -- | $46,990 +2% |
| 2006 | -- | $46,070 |
| 2005 | -- | $46,070 +4% |
| 2004 | -- | $44,283 +1.9% |
| 2003 | -- | $43,472 +2% |
| 2002 | -- | $42,620 +4% |
| 2000 | -- | $40,966 |
Find assessor info on the county website
Neighborhood: Crestview
Nearby homes
- $1,247,4002 bd2 ba1.4k sqft1906 S Bedford St, Los Angeles, CA 90034Off Market
- $1,355,9001 bd2 ba1.9k sqft1912 S Bedford St, Los Angeles, CA 90034Off Market
- $1,970,9001 bd1 ba600 sqft1904 S Bedford St, Los Angeles, CA 90034Off Market
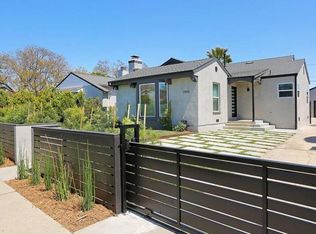
- $1,534,8003 bd2 ba2k sqft1914 S Bedford St, Los Angeles, CA 90034Off Market
- $1,682,5004 bd3 ba2k sqft1900 S Bedford St, Los Angeles, CA 90034Off Market
- $1,234,1006 bd4 ba2.6k sqft1916 S Bedford St, Los Angeles, CA 90034Off Market
- $1,740,8003 bd2 ba1.7k sqft1909 S Sherbourne Dr, Los Angeles, CA 90034Off Market
- $1,543,7003 bd2 ba1.4k sqft1913 S Sherbourne Dr, Los Angeles, CA 90034Off Market
Nearby schools
GreatSchools rating
- 7/10Shenandoah Street Elementary SchoolGrades: K-5Distance: 0.4 mi
- 8/10Mark Twain Middle School and World Languages MagnetGrades: 6-8Distance: 4.6 mi
- 6/10Alexander Hamilton Senior High SchoolGrades: 9-12Distance: 0.8 mi
Get a cash offer in 3 minutes
Find out how much your home could sell for in as little as 3 minutes with a no-obligation cash offer.
Estimated market value
$1,920,900
Get a cash offer in 3 minutes
Find out how much your home could sell for in as little as 3 minutes with a no-obligation cash offer.
Estimated market value
$1,920,900
- California
- Los Angeles County
- Los Angeles
- 90034
- Crestview
- 1910 S Bedford St
Nearby cities
Nearby neighborhoods
Nearby zip codes
Other Los Angeles Topics
