IMMEDIATE OCCUPANCY!
Rare opportunity to own in this desirable small community! Open and airy, this 4 bed/3 bath ranch-style home has exceptional easy main floor living with a vaulted great room and dining areas open to the kitchen for ease of formal or informal entertaining! The kitchen features stainless appliances, abundant cabinets and countertops, and a breakfast bar for quick meals!
The large primary bedroom boasts a walk-in closet, en-suite laundry and a three-quarter bath with an oversized walk-in shower! A second main-floor bedroom is separate and private from the main living areas and has access to a full bath - perfect for guests!
The newly re-finished basement features brand new carpet and paint throughout, a huge family room, a third bedroom and one-half bath and a non-conforming fourth bedroom that can be a flex room! Bonus laundry hookups in the basement, too!
A private fenced backyard, with a composite deck and beautifully mature trees, creates an ideal outdoor space for relaxing! The attached garage has built-ins for additional storage space!
Great location - just a 20-minute drive to Denver or the mountains! Minutes to Lakewood's Belmar City Center shopping and entertainment, schools, Kendrick Lake & Garden and Jewell Parks!
Don't miss viewing this Lakewood gem!
Sold for $475,000
$475,000
1910 S Carr Street, Lakewood, CO 80227
4beds
2,354sqft
Townhouse
Built in 2001
-- sqft lot
$503,700 Zestimate®
$202/sqft
$3,366 Estimated rent
Home value
$503,700
$479,000 - $529,000
$3,366/mo
Zestimate® history
Owner options
List your home for rent
$3,366/mo
Rent Zestimate®
Find your next renter with Zillow Rental Manager. Plus, with online applications, you can quickly screen prospective tenants – for free.
$3,366/mo
Rent Zestimate®
Refinance and save
$3,166/mo
Est. payment
Refinancing to a lower rate could help reduce your monthly payments and save thousands over the life of the loan.
$3,166/mo
Est. payment
Explore your selling options
Work with a Zillow partner agent
Leverage their expertise and Zillow's premium Showcase listings to get your home seen by more buyers.
Get startedList with your own agent
Get your home in front of millions of buyers by listing it on Zillow.
Learn how to do itSell it yourself
Take full control of how buyers see your home on Zillow by listing For Sale by Owner (FSBO).
List your homeWhat's special
Abundant cabinetsDining areasPrivate fenced backyardHuge family roomWalk-in closetPaint throughoutEasy main floor living
Zillow last checked:
Listing updated:
Listed by:
Geri Rutz 303-895-9493 Geri.Rutz@CBRealty.com,
Coldwell Banker Realty 54,
Christina Tolbert 720-308-6996,
Coldwell Banker Realty 54
Bought with:
Stephanie Ernst, 100092087
eXp Realty, LLC
Stephanie Ernst, 100092087
eXp Realty, LLC
Source: REcolorado as distributed by MLS GRID,MLS#: 9151055
Facts & features
Interior
Bedrooms & bathrooms
- Bedrooms: 4
- Bathrooms: 3
- Full bathrooms: 1
- 3/4 bathrooms: 1
- 1/2 bathrooms: 1
- Main level bathrooms: 2
- Main level bedrooms: 2
Primary bedroom
- Description: Ensuite With Walk-In Closet And W/D Hookups In Room
- Level: Main
- Area: 180 Square Feet
- Dimensions: 12 x 15
Bedroom
- Level: Main
- Area: 143 Square Feet
- Dimensions: 13 x 11
Bedroom
- Description: Ensuite With 7x7 1/2 Bath
- Level: Basement
- Area: 80 Square Feet
- Dimensions: 8 x 10
Bedroom
- Description: Non-Conforming 4th Bedroom - Missing Closet - Office/Exercise/Storage
- Level: Basement
- Area: 130 Square Feet
- Dimensions: 13 x 10
Primary bathroom
- Description: Double Sinks - Oversized Walk-In Shower - Built-In Shelving
- Level: Main
- Area: 56 Square Feet
- Dimensions: 7 x 8
Bathroom
- Level: Main
- Area: 35 Square Feet
- Dimensions: 7 x 5
Bathroom
- Level: Basement
- Area: 49 Square Feet
- Dimensions: 7 x 7
Bonus room
- Description: Bonus Unfinished Storage Area
- Level: Basement
- Area: 36 Square Feet
- Dimensions: 9 x 4
Dining room
- Level: Main
- Area: 56 Square Feet
- Dimensions: 7 x 8
Family room
- Description: Recently Redone With New Paint And Carpet
- Level: Basement
- Area: 264 Square Feet
- Dimensions: 22 x 12
Great room
- Description: Light Bright Vaulted With Gas Fireplace
- Level: Main
- Area: 324 Square Feet
- Dimensions: 18 x 18
Kitchen
- Description: Solid Granite Countertop With Stainless Appliances
- Level: Main
- Area: 96 Square Feet
- Dimensions: 12 x 8
Laundry
- Description: 2nd Washer/Dryer Hookups In Basement
- Level: Basement
- Area: 25 Square Feet
- Dimensions: 5 x 5
Heating
- Forced Air
Cooling
- Air Conditioning-Room, Attic Fan
Appliances
- Included: Dishwasher, Disposal, Microwave, Oven, Refrigerator
- Laundry: Laundry Closet
Features
- Built-in Features, Ceiling Fan(s), Granite Counters, Open Floorplan, Vaulted Ceiling(s), Walk-In Closet(s)
- Flooring: Concrete, Laminate, Wood
- Basement: Finished,Full
- Number of fireplaces: 1
- Fireplace features: Gas Log, Great Room
- Common walls with other units/homes: End Unit
Interior area
- Total structure area: 2,354
- Total interior livable area: 2,354 sqft
- Finished area above ground: 1,177
- Finished area below ground: 1,118
Property
Parking
- Total spaces: 3
- Parking features: Concrete, Storage
- Attached garage spaces: 1
- Details: Off Street Spaces: 1, Reserved Spaces: 1
Features
- Levels: One
- Stories: 1
- Entry location: Ground
- Patio & porch: Deck
- Exterior features: Private Yard
- Fencing: Full
Details
- Parcel number: 435575
- Special conditions: Standard
Construction
Type & style
- Home type: Townhouse
- Property subtype: Townhouse
- Attached to another structure: Yes
Materials
- Frame, Stucco
- Foundation: Slab
- Roof: Composition
Condition
- Year built: 2001
Utilities & green energy
- Sewer: Public Sewer
Community & HOA
Community
- Subdivision: Carrington Place
HOA
- Has HOA: Yes
- Services included: Maintenance Structure, Snow Removal, Trash
- HOA fee: $370 monthly
- HOA name: Coffey & Associates
- HOA phone: 303-798-0054
Location
- Region: Lakewood
Financial & listing details
- Price per square foot: $202/sqft
- Tax assessed value: $512,944
- Annual tax amount: $2,400
- Date on market: 7/14/2023
- Listing terms: Cash,Conventional,FHA
- Exclusions: None
- Ownership: Estate
Price history
| Date | Event | Price |
|---|---|---|
| 10/10/2025 | Listing removed | $3,395$1/sqft |
Source: Zillow Rentals Report a problem | ||
| 9/25/2025 | Price change | $3,395+13.2%$1/sqft |
Source: Zillow Rentals Report a problem | ||
| 9/15/2025 | Price change | $3,000-4.8%$1/sqft |
Source: Zillow Rentals Report a problem | ||
| 9/9/2025 | Price change | $3,150-10%$1/sqft |
Source: Zillow Rentals Report a problem | ||
| 9/2/2025 | Price change | $3,500-12.5%$1/sqft |
Source: Zillow Rentals Report a problem | ||
| 8/21/2025 | Listed for rent | $4,000$2/sqft |
Source: Zillow Rentals Report a problem | ||
| 8/24/2023 | Sold | $475,000+111.2%$202/sqft |
Source:  REcolorado as distributed by MLS GRID #9151055 Report a problem REcolorado as distributed by MLS GRID #9151055 Report a problem | ||
| 7/31/2013 | Sold | $224,950$96/sqft |
Source: Public Record Report a problem | ||
| 6/4/2013 | Listed for sale | $224,950+5.1%$96/sqft |
Source: RE/MAX Professionals #1193589 Report a problem | ||
| 11/1/2001 | Sold | $214,000+25.1%$91/sqft |
Source: Public Record Report a problem | ||
| 9/13/2000 | Sold | $171,088$73/sqft |
Source: Public Record Report a problem | ||
Public tax history
| Year | Property taxes | Tax assessment |
|---|---|---|
| 2025 | $2,890 +0.5% | $32,059 +1.7% |
| 2024 | $2,876 +19.8% | $31,519 |
| 2023 | $2,400 -1.4% | $31,519 +22.8% |
| 2022 | $2,434 -2.6% | $25,671 -2.8% |
| 2021 | $2,498 | $26,410 -2.9% |
| 2020 | $2,498 +1.3% | $27,199 |
| 2019 | $2,466 +26% | $27,199 +30.4% |
| 2018 | $1,958 | $20,853 |
| 2017 | $1,958 +15.3% | $20,853 +9.9% |
| 2016 | $1,698 | $18,969 |
| 2015 | $1,698 +48.8% | $18,969 +60.8% |
| 2014 | $1,142 -7.6% | $11,797 |
| 2013 | $1,235 +2% | $11,797 -8.5% |
| 2012 | $1,210 -13.2% | $12,887 |
| 2011 | $1,394 +0.2% | $12,887 -13.7% |
| 2010 | $1,392 -11.8% | $14,940 |
| 2009 | $1,579 +0.2% | $14,940 -11.6% |
| 2008 | $1,575 -10.6% | $16,900 |
| 2007 | $1,761 +2.4% | $16,900 -9.8% |
| 2006 | $1,720 +10.8% | $18,730 +13.4% |
| 2005 | $1,552 +9% | $16,520 |
| 2004 | $1,424 +4.4% | $16,520 |
| 2003 | $1,364 +1.7% | $16,520 +5.9% |
| 2002 | $1,342 +362.3% | $15,600 +427% |
| 2001 | $290 | $2,960 |
Find assessor info on the county website
Neighborhood: Southern Gables
Nearby homes
- $460,4004 bd4 ba1.9k sqft1912 S Carr St, Lakewood, CO 80227Off Market
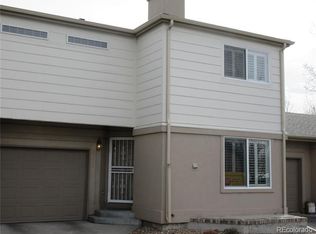
- $429,1002 bd3 ba1.3k sqft1914 S Carr St, Lakewood, CO 80227Off Market
- $409,0002 bd2 ba1.1k sqft1950 S Carr St, Lakewood, CO 80227Off Market
- $---- sqft1950 S Carr St, Lakewood, CO 80227Off Market
- $410,1002 bd2 ba1.3k sqft1916 S Carr St, Lakewood, CO 80227Off Market
- $504,7003 bd4 ba1.9k sqft1952 S Carr St, Lakewood, CO 80227Off Market
- $424,9002 bd2 ba1.1k sqft1902 S Carr St, Lakewood, CO 80227Off Market
- $471,9002 bd4 ba1.9k sqft1954 S Carr St, Lakewood, CO 80227Off Market
Nearby schools
GreatSchools rating
- 5/10Green Gables Elementary SchoolGrades: PK-5Distance: 0.3 mi
- 5/10Carmody Middle SchoolGrades: 6-8Distance: 0.9 mi
- 8/10Bear Creek High SchoolGrades: 9-12Distance: 1.9 mi
Schools provided by the listing agent
- Elementary: Green Gables
- Middle: Carmody
- High: Bear Creek
- District: Jefferson County R-1
Source: REcolorado as distributed by MLS GRID. This data may not be complete. We recommend contacting the local school district to confirm school assignments for this home.
Get a cash offer in 3 minutes
Find out how much your home could sell for in as little as 3 minutes with a no-obligation cash offer.
Estimated market value
$503,700
Get a cash offer in 3 minutes
Find out how much your home could sell for in as little as 3 minutes with a no-obligation cash offer.
Estimated market value
$503,700
- Colorado
- Jefferson County
- Lakewood
- 80227
- Southern Gables
- 1910 S Carr Street
Nearby cities
Nearby neighborhoods
Nearby zip codes
Other Lakewood Topics
