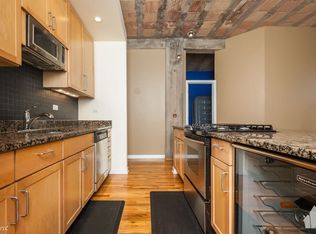
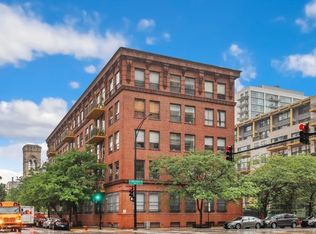
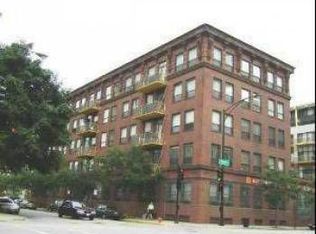
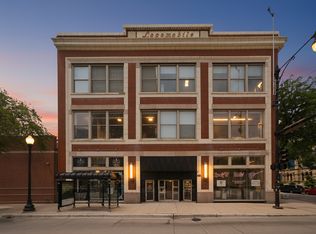
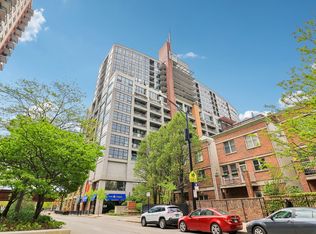
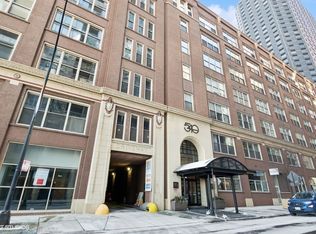
Discover the charm of this vibrant southeast corner loft condo, a two-bedroom, two-bathroom gem nestled in the Bank Note Place Condominium in the lovely Prairie District and close parks, cafes, restaurants and public transportation. Bathed in natural light, this residence was built in 1902, ensuring solid concrete foundation and an exceptionally tranquil atmosphere, especially within the condo. Your expansive private balcony finished with a medal decorative railing, stretches along the length of the living room, offering serene views of the beautifully landscaped courtyard which won a prestigious award for its design when converted into residential loft condos. This area is available for personal parties or events through the management office. Balcony includes a natural gas line for a BBQ. The authentic industrial loft features: an inviting gallery foyer for art work and custom stainless bypass doors, complete with LG in-unit laundry for your convenience. The spacious kitchen is a dream for those who entertain, boasting an oversized 2 tier island and breakfast bar, including a Fisher& Paykel refrigerator w/Active Smart Technology, Kitchen Aid wine cooler, and Superba gas oven/range. Bosch dishwasher, 42" solid cherry wood cabinets and finished with quartz counter tops. Both bathrooms vanities have been newly upgraded. Large primary suite with large closet, 13 x 9, walk in shower/jet tub combination area, operable frosted window. Newly custom designed vanity, including undermounted sinks, quartz countertop and Pfister Faucets. Separate water closet (toilet) area which could be closed off if preferred for privacy. Bamboo flooring, exposed Chicago brick walls, 11 foot ceilings. Pet friendly building. One heated garage parking space included and a 3' x 2.5' x 11' storage room on the same floor as unit. Both bedrooms are enclosed. Capital improvements Include: elevators has new mechanical and interior finish, roof had a new layer approximately 7 years ago, newer main hot water heater for complex, updated Fob system and code/key unit door system and new common area carpet. Located on Indiana Avenue, a picturesque tree lined street, you'll enjoy easy access to the Lakefront, Soldier Field, McCormick Place, Museum Campus, and convenient transit options, including the Green and Red lines with a CTA bus stop just around the corner.
Contingent
$425,000
1910 S Indiana Ave APT 321, Chicago, IL 60616
2beds
1,200sqft
Condominium, Apartment, Single Family Residence
Built in 1902
-- sqft lot
$421,600 Zestimate®
$354/sqft
$633/mo HOA
What's special
Expansive private balconyTwo-bedroom two-bathroomBathed in natural lightSpacious kitchenBosch dishwasherKitchen aid wine coolerQuartz countertops
- 67 days |
- 94 |
- 0 |
Zillow last checked:
Listing updated:
Listed by:
Michael Shenfeld (312)399-5848,
Jameson Sotheby's Intl Realty,
Barbara Lynn Thompson 312-952-2052,
Jameson Sotheby's Intl Realty
Source: MRED as distributed by MLS GRID,MLS#: 12628552
Facts & features
Interior
Bedrooms & bathrooms
- Bedrooms: 2
- Bathrooms: 2
- Full bathrooms: 2
Rooms
- Room types: No additional rooms
Primary bedroom
- Features: Flooring (Carpet), Window Treatments (Curtains/Drapes), Bathroom (Full)
- Level: Main
- Area: 270 Square Feet
- Dimensions: 18X15
Bedroom 2
- Features: Flooring (Hardwood)
- Level: Main
- Area: 140 Square Feet
- Dimensions: 14X10
Kitchen
- Features: Kitchen (Eating Area-Breakfast Bar, Island), Flooring (Hardwood)
- Level: Main
- Area: 117 Square Feet
- Dimensions: 13X9
Laundry
- Level: Main
- Area: 15 Square Feet
- Dimensions: 5X3
Living room
- Features: Flooring (Hardwood)
- Level: Main
- Area: 238 Square Feet
- Dimensions: 17X14
Heating
- Natural Gas, Forced Air
Cooling
- Central Air
Appliances
- Included: Range, Microwave, Dishwasher, Refrigerator, Washer, Dryer, Disposal, Wine Refrigerator
- Laundry: Washer Hookup, In Unit
Features
- Elevator, Storage
- Flooring: Hardwood
- Basement: None
- Number of fireplaces: 1
- Fireplace features: Gas Log, Gas Starter, Living Room
Interior area
- Total structure area: 0
- Total interior livable area: 1,200 sqft
Property
Parking
- Total spaces: 1
- Parking features: Garage Door Opener, Heated Garage, Yes, Deeded, Attached, Garage
- Attached garage spaces: 1
- Has uncovered spaces: Yes
Accessibility
- Accessibility features: No Disability Access
Details
- Additional parcels included: 17223071101209
- Parcel number: 17223071101090
- Special conditions: None
Construction
Type & style
- Home type: Condo
- Property subtype: Condominium, Apartment, Single Family Residence
Materials
- Brick
Condition
- New construction: No
- Year built: 1902
- Major remodel year: 2004
Utilities & green energy
- Electric: Circuit Breakers
- Sewer: Public Sewer
- Water: Lake Michigan
Community & HOA
HOA
- Has HOA: Yes
- Amenities included: Elevator in Residence
- Services included: Water, Parking, Cable TV, Exterior Maintenance, Lawn Care, Scavenger, Snow Removal
- HOA fee: $633 monthly
Location
- Region: Chicago
Financial & listing details
- Price per square foot: $354/sqft
- Tax assessed value: $354,970
- Annual tax amount: $6,617
- Date on market: 4/30/2026
- Ownership: Condo
Estimated market value
$421,600
$401,000 - $443,000
$3,019/mo
Price history
| Date | Event | Price |
|---|---|---|
| 5/20/2026 | Listing removed | $425,000$354/sqft |
Source:  MRED as distributed by MLS GRID #12628552 Report a problem MRED as distributed by MLS GRID #12628552 Report a problem | ||
| 5/14/2026 | Price change | $425,000-8.6%$354/sqft |
Source: MRED as distributed by MLS GRID #12628552 Report a problem | ||
| 4/30/2026 | Listed for sale | $465,000-0.9%$388/sqft |
Source: MRED as distributed by MLS GRID #12628552 Report a problem | ||
| 11/19/2025 | Listing removed | $469,000$391/sqft |
Source: MRED as distributed by MLS GRID #12484218 Report a problem | ||
| 10/20/2025 | Listed for sale | $469,000-2.1%$391/sqft |
Source: MRED as distributed by MLS GRID #12484218 Report a problem | ||
| 9/30/2025 | Listing removed | $479,000$399/sqft |
Source: MRED as distributed by MLS GRID #12463061 Report a problem | ||
| 9/11/2025 | Listed for sale | $479,000+36.9%$399/sqft |
Source: MRED as distributed by MLS GRID #12463061 Report a problem | ||
| 4/15/2015 | Sold | $350,000+6.1%$292/sqft |
Source: MRED as distributed by MLS GRID #08818455 Report a problem | ||
| 3/31/2010 | Sold | $330,000$275/sqft |
Source: MRED as distributed by MLS GRID #07406545 Report a problem | ||
Public tax history
| Year | Property taxes | Tax assessment |
|---|---|---|
| 2024 | -- | $35,497 +6.4% |
| 2023 | $5,796 +3.3% | $33,349 |
| 2022 | $5,610 +1.7% | $33,349 |
| 2021 | $5,517 -2% | $33,349 +8.1% |
| 2020 | $5,629 +2.2% | $30,853 -8.2% |
| 2019 | $5,509 +25.5% | $33,594 |
| 2018 | $4,388 -6.6% | $33,594 +13.9% |
| 2017 | $4,698 -6.9% | $29,489 |
| 2016 | $5,049 -5.3% | $29,489 -7.1% |
| 2015 | $5,334 +19.3% | $31,733 +19% |
| 2014 | $4,470 -7.8% | $26,659 |
| 2013 | $4,849 +1.4% | $26,659 |
| 2012 | $4,784 +78.3% | $26,659 +61% |
| 2011 | $2,683 -38.3% | $16,560 -42% |
| 2010 | $4,350 +12.6% | $28,549 |
| 2009 | $3,863 +10.2% | $28,549 +8.6% |
| 2008 | $3,506 +0.6% | $26,288 |
| 2007 | $3,484 -0.7% | $26,288 |
| 2006 | $3,509 -12.2% | $26,288 +7.5% |
| 2005 | $3,994 | $24,445 |
Find assessor info on the county website
Monthly payment
Est. payment$--/mo
Payment breakdown
Explore the cost of this home by adjusting the details. Changes won't be saved.All calculations are estimates and provided by Zillow, Inc. for informational purposes only. Actual amounts may vary.
HOA fees may include property taxes on listings classified as Co-Ops. Contact the listing agent and/or owner for fee details.
Mortgage interest rates are dependent on a number of factors, including credit score, down payment, and repayment length. Interest rate data provided by Zillow Group Marketplace, Inc. as of 1/1/1970 from various mortgage lenders with which we have lead or other similar arrangements; the Estimated Payment is an average of those rates.
See how much you could borrow to make a competitive offer.
Climate risks
Neighborhood: South Loop
Nearby schools
GreatSchools rating
- 6/10National Teachers Elementary AcademyGrades: PK-8Distance: 0.4 mi
- 1/10Phillips Academy High SchoolGrades: 9-12Distance: 2.2 mi
Schools provided by the listing agent
- District: 299
Source: MRED as distributed by MLS GRID. This data may not be complete. We recommend contacting the local school district to confirm school assignments for this home.
A local agent can set up tours, give advice and negotiate with sellers.
A local lender can help you make sure your offer is ready when you are.

- Illinois
- Cook County
- Chicago
- 60616
- South Loop
- 1910 S Indiana Ave Apartment 321
Nearby cities
Nearby neighborhoods
Nearby zip codes
Other Chicago Topics
