Skip main navigation
Sold for $469,900
  • $469,900

    1910 S Phillips Ave, Sioux Falls, SD 57105

    5beds
    2,951sqft
    Single Family Residence
    Built in 1940
    8,498 Square Feet Lot
    $469,200 Zestimate®
    $159/sqft
    $3,343 Estimated rent

    Home value

    $469,200

    $446,000 - $493,000

    $3,343/mo

    Zestimate® history
    Loading
    Loading...

    Owner options

    List your home for rent

    $3,343/mo

    Rent Zestimate®

    Find your next renter with Zillow Rental Manager. Plus, with online applications, you can quickly screen prospective tenants – for free.

    Learn more

    $3,343/mo

    Rent Zestimate®

    Refinance and save

    $2,437/mo

    Est. payment

    Refinancing to a lower rate could help reduce your monthly payments and save thousands over the life of the loan.

    See today's rates

    $2,437/mo

    Est. payment

    Explore your selling options

    Work with a Zillow partner agent

    Leverage their expertise and Zillow's premium Showcase listings to get your home seen by more buyers.

    Get started

    List with your own agent

    Get your home in front of millions of buyers by listing it on Zillow.

    Learn how to do it

    Sell it yourself

    Take full control of how buyers see your home on Zillow by listing For Sale by Owner (FSBO).

    List your home

    What's special

    Family roomExtra parkingSprinkler systemPrivacy fenceOriginal hardwood floorsWide baseboardsVintage lighting
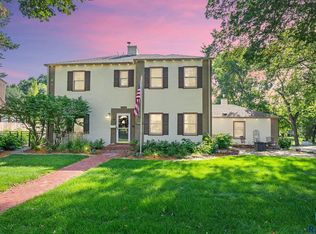
    Nestled among the tree-lined streets of one of Sioux Falls’ most cherished neighborhoods near McKennan Park & the St. Mary area, this timeless 1940 home is overflowing with character, charm, & beautiful craftsmanship. Original hardwood floors, arched doorways, glass doorknobs, wide baseboards & vintage lighting blend seamlessly with thoughtful updates, including stylish bathrooms featuring classic black & white hexagon tile. The inviting main level offers a spacious living room, a sun-drenched sunroom perfect for morning coffee & a main-floor bedroom ideal as a home office or guest retreat. The formal dining room showcases built-ins, while the expansive kitchen features abundant cabinetry, a pantry & charming coffee nook. Upstairs, three generously sized bedrooms with unique spaces provide warmth & character, including a primary suite with a large walk-in closet. The lower level offers exceptional flexibility with a family room, bedroom, bath, walkout access & kitchenette potential—ideal for guests, multigenerational living, or future rental opportunities. A charming breezeway connects the heated garage to the home, creating a versatile mudroom & delightful three-season retreat—one of the home's most memorable features. Outside, enjoy a private backyard oasis with extensive paver patios, a pergola, lush landscaping, sprinkler system, privacy fence & extra parking. Surrounded by mature trees and just moments from parks, schools, dining & downtown conveniences, this is a rare opportunity to own a truly special historic home in one of Sioux Falls’ most coveted locations.

    Zillow last checked:

    Listing updated:

    Listed by:

    Annie M Welsh,

    Berkshire Hathaway HomeServices Midwest Realty - Sioux Falls 605-274-1034,

    Zack C Anderson,

    Berkshire Hathaway HomeServices Midwest Realty - Sioux Falls

    Bought with:

    Dave E Dreessen

    Source: Realtor Association of the Sioux Empire,MLS#: 22604641MLS Logo

    Facts & features

    Interior

    Bedrooms & bathrooms
    • Bedrooms: 5
    • Bathrooms: 3
    • Full bathrooms: 1
    • 3/4 bathrooms: 2
    • Main level bedrooms: 1
    Primary bedroom
    • Description: Lg walk-in closet, Fan, Wood floor
    • Level: Upper
    • Area: 192
    • Dimensions: 16 x 12
    Bedroom 2
    • Description: 2 closets, Fan Wood floor
    • Level: Upper
    • Area: 252
    • Dimensions: 14 x 18
    Bedroom 3
    • Description: Fan, Closet, Wood floor
    • Level: Upper
    • Area: 154
    • Dimensions: 11 x 14
    Bedroom 4
    • Description: Door to sunroom, 3/4 bath, Fan
    • Level: Main
    • Area: 126
    • Dimensions: 14 x 9
    Bedroom 5
    • Description: 3/4 bath
    • Level: Basement
    • Area: 90
    • Dimensions: 9 x 10
    Dining room
    • Description: Original hardwood
    • Level: Main
    • Area: 143
    • Dimensions: 11 x 13
    Family room
    • Level: Basement
    • Area: 252
    • Dimensions: 12 x 21
    Kitchen
    • Description: Pantry, Brkfast bar, Desk, Coffee nook
    • Level: Main
    • Area: 209
    • Dimensions: 11 x 19
    Living room
    • Description: Built-ins, Arches, Sunroom
    • Level: Main
    • Area: 299
    • Dimensions: 23 x 13
    Heating
    • Natural Gas, 90% Efficient
    Cooling
    • Central Air
    Appliances
    • Included: Electric Range, Microwave, Dishwasher, Refrigerator, Washer, Dryer
    Features
    • Formal Dining Rm, Vaulted Ceiling(s), 3+ Bedrooms Same Level
    • Flooring: Carpet, Tile, Wood
    • Basement: Full
    Interior area
    • Total interior livable area: 2,951 sqft
    • Finished area above ground: 2,047
    • Finished area below ground: 904

    Property

    Parking
    • Total spaces: 2
    • Parking features: Concrete
    • Garage spaces: 2
    Features
    • Levels: One and One Half
    • Patio & porch: Deck, Patio, Covered Patio
    • Fencing: Privacy
    Lot
    • Size: 8,498 Square Feet
    • Features: City Lot, Walk-Out
    Details
    • Parcel number: 36731

    Construction

    Type & style
    • Home type: SingleFamily
    • Property subtype: Single Family Residence
    Materials
    • Wood Siding
    • Foundation: Block
    • Roof: Composition
    Condition
    • Year built: 1940

    Utilities & green energy

    • Sewer: Public Sewer
    • Water: Public

    Community & HOA

    Community
    • Subdivision: Hunters Addn
    HOA
    • Has HOA: No
    Location
    • Region: Sioux Falls

    Financial & listing details

    • Price per square foot: $159/sqft
    • Tax assessed value: $417,300
    • Annual tax amount: $5,592
    • Date on market: 6/24/2026
    • Listing terms: Conventional
    • Road surface type: Curb and Gutter

    Price history

    DateEventPrice
    7/24/2026Sold$469,900$159/sqft
    Source: Realtor Association of the Sioux Empire #22604641 Report a problem
    6/30/2026Pending sale$469,900$159/sqft
    Source: BHHS broker feed #22604641 Report a problem
    6/24/2026Listed for sale$469,900+44.6%$159/sqft
    Source: Realtor Association of the Sioux Empire #22604641 Report a problem
    7/16/2020Sold$325,000-7.1%$110/sqft
    Source: Realtor Association of the Sioux Empire #22001746 Report a problem
    4/29/2020Price change$349,900-2.5%$119/sqft
    Source: 605 Real Estate LLC #22001746 Report a problem
    2/17/2020Price change$359,000-0.3%$122/sqft
    Source: 605 Real Estate LLC #22001746 Report a problem
    10/22/2019Price change$360,000-5%$122/sqft
    Source: 605 Real Estate LLC #21907563 Report a problem
    10/1/2019Listed for sale$379,000+89.5%$128/sqft
    Source: 605 Real Estate LLC #21907563 Report a problem
    6/30/2018Listing removed$1,850$1/sqft
    Source: Pioneer Property Management Report a problem
    6/28/2018Price change$1,850-5.1%$1/sqft
    Source: Pioneer Property Management Report a problem
    5/30/2018Price change$1,950-11.4%$1/sqft
    Source: Pioneer Property Management Report a problem
    3/23/2018Listed for rent$2,200$1/sqft
    Source: Pioneer Property Management Report a problem
    2/27/2015Sold$200,000-13%$68/sqft
    Source: Realtor Association of the Sioux Empire #21500062 Report a problem
    10/16/2014Price change$229,900-7.9%$78/sqft
    Source: RE/MAX PROFESSIONALS INC #21413092 Report a problem
    9/17/2014Price change$249,500-4%$85/sqft
    Source: RE/MAX PROFESSIONALS INC #21413092 Report a problem
    9/3/2014Price change$259,900+4%$88/sqft
    Source: RE/MAX PROFESSIONALS INC #21413092 Report a problem
    5/26/2014Listed for sale$250,000$85/sqft
    Source: Vflyer Homes Report a problem

    Public tax history

    YearProperty taxesTax assessment
    2025$5,429 +11.9%$417,300 +12.7%
    2024$4,851 -3.6%$370,200 +3.4%
    2023$5,030 +4.4%$358,000 +10.8%
    2022$4,817 +8.5%$323,200 +11.8%
    2021$4,439 -7.1%$289,200 +9.6%
    2020$4,778 +37.7%$263,900 +14.8%
    2018$3,471 -3.8%$229,845 +4.9%
    2017$3,609 +4%$219,026 +0.9%
    2016$3,471 -2.8%$217,092
    2015$3,569 +6.1%$217,092
    2014$3,366 +13.4%$217,092 +6.1%
    2013$2,967 $204,564 +8.3%
    2012$2,967 $188,957 +6.6%
    2011-- $177,261 +1.1%
    2010-- $175,327
    2009$2,621 $175,327
    2008-- $175,327 +6.6%
    2007-- $164,526
    Find assessor info on the county website

    Neighborhood: McKennan Park

    Nearby schools

    GreatSchools rating
    Schools provided by the listing agent
    • Elementary: Susan B Anthony ES
    • Middle: Patrick Henry MS
    • High: Lincoln HS
    • District: Sioux Falls

    Source: Realtor Association of the Sioux Empire. This data may not be complete. We recommend contacting the local school district to confirm school assignments for this home.

    Sell for more on Zillow
    Get a Zillow Showcase℠ listing at no additional cost and you could sell for .
    $469,200
    2% more
    +$9,384
    With Zillow Showcase(estimated)
    $478,584
    Sell for more on Zillow
    Get a Zillow Showcase℠ listing at no additional cost and you could sell for .
    $469,200
    2% more
    +$9,384
    With Zillow Showcase(estimated)
    $478,584