Welcome to a truly one-of-a-kind fully renovated ranch estate with breathtaking views of Sedona and the Verde Valley, where thoughtful design, high-end finishes, and unforgettable amenities come together to create a home that lives like new construction. Set on 1.2 private acres with two separate driveways, this exceptional property offers 3,337 total square feet between the main residence and a remarkable guest retreat. From the moment you arrive, you'll feel the care and craftsmanship that went into every detail of this top-to-bottom transformation. Main Residence: The beautifully redesigned main home features 1,911 square feet, 3 bedrooms, 2 bathrooms, and a spacious 3-car garage, all thoughtfully laid out in a functional split floor plan. Two covered patios invite you to enjoy... Arizona's year-round sunshine from both the front and back of the home. Inside, the home has been completely upgraded with: All new luxury vinyl plank flooring & baseboards. New cabinetry throughout with designer hardware and New Taj Quartz countertops. Fully remodeled chef's kitchen featuring a waterfall-edge island, oversized fluted farmhouse sink with Kingston Brass faucet spread, full quartz backsplash, butler's pantry with wall oven & convection microwave, pot filler over the stove, reverse osmosis system & new disposal. The brand-new appliance package includes the gas range, double ovens, built-in microwave, dishwasher, and counter-depth refrigerator with double freezer drawers. Cozy up to the custom natural limestone fireplace with a stone hearth. New lighting includes all new light fixtures, ceiling fans, LED can lights, outlets, switches, and hardware throughout. Pella windows and doors offer built-in blinds. The primary suite is a private retreat, featuring a spa-inspired bathroom with a freestanding fluted soaking tub, an oversized tiled shower, a 96-inch double vanity with a large LED mirror that is front-lit and back-lit. The guest bathroom is equally refined with a custom vanity, designer finishes, and a beautifully tiled shower. Additional upgrades include: Whole-home central vacuum system, new paint (Sherwin Williams: Natural Tan), new toilets, exhaust fans, smoke detectors, new front door, new Samsung washer and dryer, new gas hot water heater, new whole-home water filtration system, new softener & RO system (with tested, crystal-clear water), new 4-ton RUUD gas pack HVAC system with transferable warranties (10 YEAR COMPRESSOR, 5 YEAR PARTS, 2 YEAR LABOR, 2 YEAR INSTALLATION WARRANTY).
Private Guest House + Observatory: Perched up the hill, the 1,426-square-foot guest house and observatory offers unmatched privacy and some of the most stunning views in the Verde Valley. This incredible space includes a studio guest suite with new cabinetry, New Taj quartz countertops, stainless steel appliances, and a bathroom with an oversized tub/shower. The attached, fully air-conditioned 2-car garage with an oversized door is the perfect place for storage, a workshop or creating more living space. Up on the roof, you'll discover an AstroHaven observatory dome, complete with elevator access to a private viewing loft. Inside the dome is a Meade 14" SCT (RC Labeled) coma-corrected telescope. Whether you're an astronomy enthusiast or simply appreciate the magic of Arizona's night skies, this space offers an experience unlike anything else.
The Lifestyle: This is more than just a home, it's a private retreat, an entertainer's dream, and a place where modern luxury meets wide-open Arizona beauty. With panoramic views, extensive upgrades, and a truly unique stargazing observatory, this property is one to be proud of. Come experience it for yourself.
Sold for $950,000
Street View
$950,000
1910 S QUAIL Run, Cottonwood, AZ 86326
3beds
1,911sqft
Single Family Residence
Built in 2001
1.21 Acres Lot
$949,900 Zestimate®
$497/sqft
$2,257 Estimated rent
Home value
$949,900
$902,000 - $997,000
$2,257/mo
Zestimate® history
Owner options
List your home for rent
$2,257/mo
Rent Zestimate®
Find your next renter with Zillow Rental Manager. Plus, with online applications, you can quickly screen prospective tenants – for free.
$2,257/mo
Rent Zestimate®
Refinance and save
$4,317/mo
Est. payment
Refinancing to a lower rate could help reduce your monthly payments and save thousands over the life of the loan.
$4,317/mo
Est. payment
Explore your selling options
Work with a Zillow partner agent
Leverage their expertise and Zillow's premium Showcase listings to get your home seen by more buyers.
Get startedList with your own agent
Get your home in front of millions of buyers by listing it on Zillow.
Learn how to do itSell it yourself
Take full control of how buyers see your home on Zillow by listing For Sale by Owner (FSBO).
List your homeWhat's special
Two covered patiosFunctional split floor planWhole-home central vacuum systemOversized tiled showerReverse osmosis systemTwo separate drivewaysPanoramic views
Zillow last checked:
Listing updated:
Listed by:
Brandon Hamilton 623-986-9908,
Real Broker
Bought with:
Megan L Dante, SA693854000
Real Broker
Source: ARMLS,MLS#: 7004336
Facts & features
Interior
Bedrooms & bathrooms
- Bedrooms: 3
- Bathrooms: 3
- Full bathrooms: 3
Heating
- ENERGY STAR Qualified Equipment, Natural Gas
Cooling
- Gas, Central Air, Ceiling Fan(s), ENERGY STAR Qualified Equipment, Programmable Thmstat, See Remarks
Appliances
- Included: Washer/Dryer Stacked, Dryer, Washer, Water Softener Owned, Reverse Osmosis, Refrigerator, Built-in Microwave, Dishwasher, Disposal, Gas Range, Gas Oven, Electric Oven, Gas Cooktop, Built-In Electric Oven, Water Purifier
- Laundry: Inside, Gas Dryer Hookup, Engy Star (See Rmks)
Features
- Quartz Countertops, Double Vanity, Eat-in Kitchen, Breakfast Bar, Central Vacuum, No Interior Steps, Vaulted Ceiling(s), Kitchen Island, Pantry, Full Bth Master Bdrm, Separate Shwr & Tub
- Flooring: Vinyl, Concrete
- Windows: Screens, Skylight(s), ENERGY STAR Qualified Windows, Triple Pane Windows
- Has basement: No
- Number of fireplaces: 1
- Fireplace features: Insert, Living Room
Interior area
- Total structure area: 1,911
- Total interior livable area: 1,911 sqft
Property
Parking
- Total spaces: 11
- Parking features: Attached, RV Access/Parking, Garage Door Opener, Extended Length Garage, Direct Access, Attch'd Gar Cabinets, Over Height Garage, Storage, Temp Controlled, RV Garage
- Attached garage spaces: 5
- Carport spaces: 1
- Covered spaces: 6
- Uncovered spaces: 5
Features
- Stories: 1
- Patio & porch: Covered, Patio
- Exterior features: Rain Gutters, Other, Private Street(s), Private Yard, Storage
- Spa features: None
- Fencing: Partial,Wood,Wire
- Has view: Yes
- View description: City, Desert, Panoramic, Red Rocks/Boulders, Trees/Woods, City Lights, Mountain(s)
Lot
- Size: 1.21 Acres
- Features: Sprinklers In Rear, Sprinklers In Front, Desert Back, Gravel/Stone Back, Auto Timer H2O Front, Natural Desert Front, Auto Timer H2O Back
Details
- Additional structures: Workshop, Guest House
- Parcel number: 40611017D
- Special conditions: Owner/Agent
- Horses can be raised: Yes
Construction
Type & style
- Home type: SingleFamily
- Architectural style: Ranch
- Property subtype: Single Family Residence
Materials
- Stucco, Wood Frame
- Foundation: Slab
- Roof: Tile,Foam
Condition
- Year built: 2001
Utilities & green energy
- Electric: 220 Volts in Kitchen
- Sewer: Septic Tank
- Water: Private Well
- Utilities for property: Natural Gas Connected, Natural Gas Available, See Remarks
Green energy
- Energy efficient items: Solar Tubes
- Water conservation: Recirculation Pump
Community & HOA
Community
- Subdivision: Under 5 Acres
HOA
- Has HOA: No
- Services included: No Fees
Location
- Region: Cottonwood
Financial & listing details
- Price per square foot: $497/sqft
- Tax assessed value: $649,763
- Annual tax amount: $4,255
- Date on market: 4/2/2026
- Cumulative days on market: 54 days
- Listing terms: Cash,Conventional,VA Loan
- Ownership: Fee Simple
- Electric utility on property: Yes
- Road surface type: Paved, Asphalt
Price history
| Date | Event | Price |
|---|---|---|
| 6/8/2026 | Sold | $950,000-4.5%$497/sqft |
Source:  ARMLS #7004336 Report a problem ARMLS #7004336 Report a problem | ||
| 5/27/2026 | Pending sale | $995,000$521/sqft |
Source: ARMLS #7004336 Report a problem | ||
| 4/3/2026 | Listed for sale | $995,000+29.6%$521/sqft |
Source: ARMLS #7004336 Report a problem | ||
| 7/31/2025 | Sold | $768,000-0.9%$402/sqft |
Source: ARMLS #536331 Report a problem | ||
| 7/3/2025 | Contingent | $775,000$406/sqft |
Source:  SVVAR #536331 Report a problem SVVAR #536331 Report a problem | ||
| 5/24/2025 | Price change | $775,000-3.1%$406/sqft |
Source: SVVAR #536331 Report a problem | ||
| 5/16/2025 | Listed for sale | $799,4990%$418/sqft |
Source: SVVAR #536331 Report a problem | ||
| 5/7/2025 | Listing removed | $799,500$418/sqft |
Source: SVVAR #536331 Report a problem | ||
| 4/30/2025 | Price change | $799,500-3%$418/sqft |
Source: SVVAR #536331 Report a problem | ||
| 3/14/2025 | Price change | $824,500-1.5%$431/sqft |
Source: SVVAR #536331 Report a problem | ||
| 3/6/2025 | Price change | $837,000-1.5%$438/sqft |
Source: SVVAR #536331 Report a problem | ||
| 2/5/2025 | Price change | $849,500-2.9%$445/sqft |
Source: SVVAR #536331 Report a problem | ||
| 1/4/2025 | Price change | $874,500-2.8%$458/sqft |
Source: SVVAR #536331 Report a problem | ||
| 11/13/2024 | Listed for sale | $899,500$471/sqft |
Source: SVVAR #536331 Report a problem | ||
| 9/10/2024 | Listing removed | $899,500-1.2%$471/sqft |
Source: SVVAR #536331 Report a problem | ||
| 8/13/2024 | Price change | $910,000-1.6%$476/sqft |
Source: SVVAR #536331 Report a problem | ||
| 6/6/2024 | Listed for sale | $925,000+203.3%$484/sqft |
Source: SVVAR #536331 Report a problem | ||
| 1/17/2003 | Sold | $305,000+329.6%$160/sqft |
Source:  SVVAR #389519 Report a problem SVVAR #389519 Report a problem | ||
| 6/8/2001 | Sold | $71,000+8.4%$37/sqft |
Source: Public Record Report a problem | ||
| 11/24/1999 | Sold | $65,500+48.9%$34/sqft |
Source: Public Record Report a problem | ||
| 6/20/1994 | Sold | $44,000$23/sqft |
Source: Public Record Report a problem | ||
Public tax history
| Year | Property taxes | Tax assessment |
|---|---|---|
| 2025 | $4,057 +4.2% | $42,874 +5% |
| 2024 | $3,893 +2% | $40,832 -52.1% |
| 2023 | $3,818 -3.4% | $85,171 +24.3% |
| 2022 | $3,953 +1.9% | $68,536 +6.9% |
| 2021 | $3,880 +1.8% | $64,120 +8.4% |
| 2020 | $3,812 +4.2% | $59,162 |
| 2019 | $3,657 +4.6% | -- |
| 2018 | $3,497 +2.6% | -- |
| 2017 | $3,409 +1.1% | -- |
| 2016 | $3,372 +10.6% | -- |
| 2015 | $3,050 | -- |
| 2014 | -- | -- |
| 2013 | -- | -- |
| 2012 | -- | -- |
| 2011 | $2,427 | $27,432 |
| 2010 | -- | -- |
| 2009 | $2,122 -8.2% | -- |
| 2008 | $2,311 | -- |
| 2007 | -- | -- |
| 2006 | -- | -- |
| 2005 | -- | -- |
| 2004 | -- | -- |
| 2003 | -- | -- |
| 2002 | -- | -- |
| 2001 | -- | -- |
Find assessor info on the county website
Neighborhood: 86326
Nearby homes
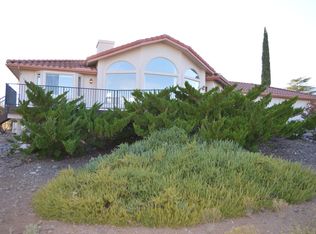
- $782,7003 bd2 ba2.4k sqft1940 S Quail Run, Cottonwood, AZ 86326Off Market
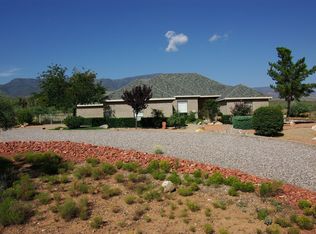
- $825,5004 bd2 ba2.5k sqft1858 S Quail Run, Cottonwood, AZ 86326Off Market
- $988,700-- bd-- ba2.3k sqft1850 S Quail Run, Cottonwood, AZ 86326Off Market
- $56,5500.99 Acres1830 S Quail Run, Cottonwood, AZ 86326Off Market
- $762,5004 bd3 ba2.5k sqft1916 S Quail Run, Cottonwood, AZ 86326Sold
- $110,0001.164 Acres1950 S Quail Run, Cottonwood, AZ 86326Sold
- $760,0004 bd3 ba2.1k sqft1915 S Quail Run, Cottonwood, AZ 86326Sold
- $761,500-- bd-- ba2.4k sqft1924 S Quail Run, Cottonwood, AZ 86326Off Market
Nearby schools
GreatSchools rating
- 5/10Dr Daniel Bright SchoolGrades: PK-8Distance: 0.6 mi
- 3/10Mingus Union High SchoolGrades: 9-12Distance: 1.4 mi
- 2/10Mingus Online AcademyGrades: 8-12Distance: 1.4 mi
Schools provided by the listing agent
- Elementary: Oak Creek Elementary School
- Middle: Mountain View Preparatory School
- District: Cottonwood-Oak Creek Elementary District
Source: ARMLS. This data may not be complete. We recommend contacting the local school district to confirm school assignments for this home.
Get a cash offer in 3 minutes
Find out how much your home could sell for in as little as 3 minutes with a no-obligation cash offer.
Estimated market value
$949,900
Get a cash offer in 3 minutes
Find out how much your home could sell for in as little as 3 minutes with a no-obligation cash offer.
Estimated market value
$949,900
- Arizona
- Yavapai County
- Cottonwood
- 86326
- 1910 S QUAIL Run
Nearby cities
Nearby zip codes
Other Cottonwood Topics
