Skip main navigation
Closed
  • Price Unknown

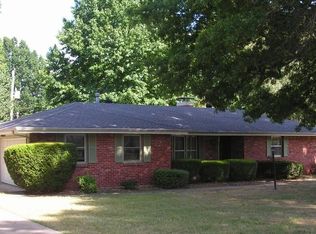
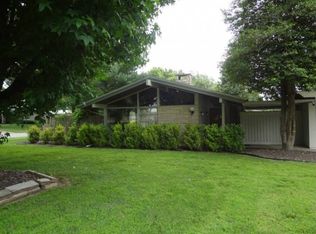
    1910 S Saratoga Avenue, Springfield, MO 65804

    4beds
    2,100sqft
    Single Family Residence
    Built in 1962
    0.35 Acres Lot
    $411,500 Zestimate®
    $--/sqft
    $2,006 Estimated rent

    Home value

    $411,500

    $383,000 - $444,000

    $2,006/mo

    Zestimate® history
    Loading
    Loading...

    Owner options

    List your home for rent

    $2,006/mo

    Rent Zestimate®

    Find your next renter with Zillow Rental Manager. Plus, with online applications, you can quickly screen prospective tenants – for free.

    Learn more

    $2,006/mo

    Rent Zestimate®

    Refinance and save

    Refinancing to a lower rate could help reduce your monthly payments and save thousands over the life of the loan.

    See today's rates

    Explore your selling options

    Work with a Zillow partner agent

    Leverage their expertise and Zillow's premium Showcase listings to get your home seen by more buyers.

    Get started

    List with your own agent

    Get your home in front of millions of buyers by listing it on Zillow.

    Learn how to do it

    Sell it yourself

    Take full control of how buyers see your home on Zillow by listing For Sale by Owner (FSBO).

    List your home

    What's special

    Beautiful fireplaceElegant quartz countertopsAmple closet spaceInviting open-concept floor planLarge master ensuiteSleek modern aestheticStainless steel appliances
    Located in the highly sought-after Southern Hills neighborhood, this stunning home has been completely renovated and features a sleek, modern aesthetic with an inviting open-concept floor plan.The spacious living room boasts a beautiful fireplace, perfect for relaxing evenings. The gourmet kitchen is a standout, featuring white custom cabinetry with soft-close doors and drawers, open wood shelving, elegant quartz countertops, a white subway tile backsplash, stainless steel appliances, a wall oven/microwave combo, a cooktop, and a large island that comfortably seats four.The split bedroom layout offers privacy and convenience. The large master ensuite includes a generous walk-in closet and a luxurious bathroom with heated floors, a custom walk-in shower, double sink vanity, and a linear floating shelf with updated fixtures. The other three bedrooms are spacious, filled with natural light, and offer ample closet space.Additional highlights include a convenient drop zone with cubbies and storage drawers, plus a deck overlooking the fully fenced backyard. A full privacy fence provides complete seclusion and peace in your outdoor space.This prime location is just minutes from shopping, dining, and medical facilities. Don't miss this move-in-ready gem--there's so much to love!

    Zillow last checked:

    Listing updated:

    Listed by:

    Trent Jackson 417-823-2300,

    Murney Associates - Primrose,

    Paden Wilcox 417-818-5166,

    Murney Associates - Primrose

    Bought with:

    Barbara Hewitt, 1999134060

    AMAX Real Estate

    Kirk Hewitt, 1999029974

    AMAX Real Estate

    Source: SOMOMLS as distributed by MLS GRID,MLS#: 60319777MLS Logo

    Facts & features

    Interior

    Bedrooms & bathrooms
    • Bedrooms: 4
    • Bathrooms: 2
    • Full bathrooms: 2
    Heating
    • Forced Air, Natural Gas
    Cooling
    • Central Air, Ceiling Fan(s)
    Appliances
    • Included: Electric Cooktop, Gas Water Heater, Built-In Electric Oven, Microwave, Refrigerator, Disposal, Dishwasher
    • Laundry: Main Level, W/D Hookup
    Features
    • Walk-in Shower, Other Counters, Marble Counters, Walk-In Closet(s)
    • Flooring: Hardwood, Tile
    • Windows: Skylight(s)
    • Has basement: No
    • Attic: Pull Down Stairs
    • Has fireplace: Yes
    • Fireplace features: Living Room, Electric
    Interior area
    • Total structure area: 2,100
    • Total interior livable area: 2,100 sqft
    • Finished area above ground: 2,100
    • Finished area below ground: 0

    Property

    Parking
    • Total spaces: 2
    • Parking features: Driveway, Garage Faces Front, Garage Door Opener
    • Attached garage spaces: 2
    • Has uncovered spaces: Yes
    Features
    • Levels: One
    • Stories: 1
    • Patio & porch: Deck
    • Exterior features: Rain Gutters
    • Fencing: Privacy
    • Has view: Yes
    • View description: City
    Lot
    • Size: 0.35 Acres
    Details
    • Parcel number: 1233206003

    Construction

    Type & style
    • Home type: SingleFamily
    • Architectural style: Traditional
    • Property subtype: Single Family Residence
    Materials
    • Wood Siding, Brick
    • Foundation: Permanent, Crawl Space, Poured Concrete
    • Roof: Composition
    Condition
    • Year built: 1962

    Utilities & green energy

    • Sewer: Public Sewer
    • Water: Public

    Community & HOA

    Community
    • Security: Smoke Detector(s), Fire Alarm
    • Subdivision: Southern Hills
    Location
    • Region: Springfield

    Financial & listing details

    • Tax assessed value: $359,500
    • Annual tax amount: $3,402
    • Date on market: 4/3/2026
    • Listing terms: Cash,Conventional
    • Road surface type: Asphalt, Concrete

    Price history

    DateEventPrice
    5/19/2026Sold--
    Source: SOMOMLS as distributed by MLS GRID #60319777 Report a problem
    4/17/2026Pending sale$419,900$200/sqft
    Source: SOMOMLS as distributed by MLS GRID #60319777 Report a problem
    4/3/2026Listed for sale$419,900+35.5%$200/sqft
    Source: SOMOMLS as distributed by MLS GRID #60319777 Report a problem
    7/12/2019Sold--
    Source: Agent Provided Report a problem
    6/11/2019Pending sale$310,000$148/sqft
    Source: Keller Williams Realty #60130729 Report a problem
    6/6/2019Price change$310,000-4.6%$148/sqft
    Source: Keller Williams Realty #60130729 Report a problem
    4/18/2019Price change$325,000-7.1%$155/sqft
    Source: Keller Williams Realty #60130729 Report a problem
    3/5/2019Price change$350,000+0%$167/sqft
    Source: Keller Williams #60130729 Report a problem
    2/25/2019Price change$349,900-5.2%$167/sqft
    Source: Owner Report a problem
    1/15/2019Listed for sale$369,000+105.1%$176/sqft
    Source: Owner Report a problem
    1/2/2018Listing removed$179,900$86/sqft
    Source: RE/MAX House of Brokers #60095884 Report a problem
    12/8/2017Pending sale$179,900$86/sqft
    Source: RE/MAX House of Brokers #60095884 Report a problem
    12/5/2017Listed for sale$179,900$86/sqft
    Source: Re/Max House Of Brokers #60095884 Report a problem

    Public tax history

    YearProperty taxesTax assessment
    2025$3,403 +6.9%$68,300 +15.1%
    2024$3,183 +0.6%$59,320
    2023$3,164 +9.5%$59,320 +12.1%
    2022$2,891 +0%$52,930
    2021$2,890 -0.1%$52,930 +4.5%
    2020$2,893 +113.1%$50,650 +107%
    2018$1,357 +7.5%$24,470 +6.3%
    2017$1,262 $23,030
    2016$1,262 $23,030
    2015$1,262 +0.9%$23,030 +5.1%
    2014$1,251 $21,910 -3.9%
    2012-- $22,800
    2011-- $22,800 +3.1%
    2010-- $22,110 -0.3%
    2006$881 $22,170
    2005$881 +3.4%$22,170 +17.7%
    2004$852 +0.4%$18,830
    2003$849 +1.5%$18,830
    2002$837 -5.9%$18,830
    2001$889 $18,830
    Find assessor info on the county website

    Neighborhood: Southern Hills

    Nearby schools

    GreatSchools rating
    Schools provided by the listing agent
    • Elementary: SGF-Pershing
    • Middle: SGF-Pershing
    • High: SGF-Glendale

    Source: SOMOMLS as distributed by MLS GRID. This data may not be complete. We recommend contacting the local school district to confirm school assignments for this home.

    Sell for more on Zillow
    Get a Zillow Showcase℠ listing at no additional cost and you could sell for .
    $411,500
    2% more
    +$8,230
    With Zillow Showcase(estimated)
    $419,730