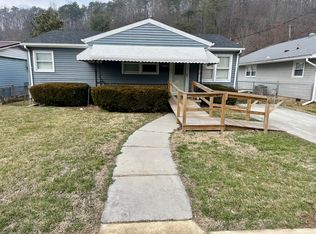
This must see home with modern updates, a heated in ground pool, one level living, a prime location - this one checks all the boxes! Beautifully updated 3 bedroom, 2.5 bath home is tucked away on a dead end street while remaining close to everything. Features include an updated kitchen with all appliances and large island, updated electrical, tankless hot water heater, metal roof, paved driveway, and a spacious primary suite with a huge walk in closet and custom bathroom with double vanity, walk in tiled shower with seat, jetted walk in soaking tub, and heated towel rack. Step outside to your private fenced backyard oasis with a heated in ground pool (2016), covered patio, gazebo and outbuilding with power - perfect for relaxing or entertaining. Move in ready and packed with upgrades.
Pending
$249,900
1910 S Willis Ave, Covington, VA 24426
3beds
1,589sqft
Single Family Residence
Built in 1965
6,098 Square Feet Lot
$242,900 Zestimate®
$157/sqft
$-- HOA
What's special
Modern updatesOne level livingHeated in ground poolPaved drivewayOutbuilding with powerMetal roofCovered patio
- 93 days
- 31
- 0
Likely to sell faster than
Zillow last checked:
Listing updated:
Listed by:
Katherine Lytle 540-691-6414,
Lytle Realty LLC 540-691-6414,
Kelly Campbell 540-691-5355,
Lytle Realty LLC
Source: Rockbridge Highlands REALTORS®,MLS#: 140077
Facts & features
Interior
Bedrooms & bathrooms
- Bedrooms: 3
- Bathrooms: 3
- Full bathrooms: 2
- 1/2 bathrooms: 1
Heating
- Gas, Heat Pump
Cooling
- Central Air
Appliances
- Included: Dishwasher, Disposal, Dryer, Microwave, Refrigerator, Washer, Freezer, Electric Range
Features
- Bookcases
- Basement: None
- Has fireplace: Yes
- Fireplace features: Living Room
Interior area
- Total structure area: 1,589
- Total interior livable area: 1,589 sqft
Property
Parking
- Parking features: Paved Driveway
- Has uncovered spaces: Yes
Features
- Patio & porch: Covered Porch, Patio, Porch
- Pool features: In Ground
- Has spa: Yes
- Fencing: Chain Link,Fenced Yard
- Has view: Yes
Lot
- Size: 6,098 Square Feet
- Dimensions: 62' X 125'
Details
- Additional structures: Gazebo, Storage Shed
- Parcel number: 331120 & 331118A
- Zoning: Residential
- Zoning description: Residential
Construction
Type & style
- Home type: SingleFamily
- Property subtype: Single Family Residence
Materials
- Brick, Brick Veneer
Condition
- Year built: 1965
Utilities & green energy
- Sewer: Public Sewer
Community & HOA
HOA
- Has HOA: No
Location
- Region: Covington
Financial & listing details
- Price per square foot: $157/sqft
- Tax assessed value: $152,500
- Annual tax amount: $1,296
- Date on market: 6/4/2026
Estimated market value
$242,900
$231,000 - $255,000
$2,027/mo
Price history
| Date | Event | Price |
|---|---|---|
| 7/25/2026 | Pending sale | $249,900$157/sqft |
Source: | ||
| 6/4/2026 | Listed for sale | $249,900$157/sqft |
Source: | ||
Public tax history
| Year | Property taxes | Tax assessment |
|---|---|---|
| 2024 | -- | $151,000 |
| 2023 | -- | $151,000 +34.8% |
| 2022 | -- | $112,000 |
| 2021 | -- | $112,000 +18.6% |
| 2020 | -- | $94,400 +7.6% |
| 2018 | -- | $87,700 |
| 2017 | -- | -- |
| 2016 | -- | -- |
| 2015 | -- | -- |
| 2014 | -- | -- |
| 2013 | -- | -- |
| 2012 | -- | -- |
| 2010 | -- | -- |
Find assessor info on the county website
Monthly payment
Est. payment
Payment breakdown
Explore the cost of this home by adjusting the details. Changes won't be saved.Climate risks
Neighborhood: 24426
Nearby schools
Schools provided by the listing agent
- Elementary: Jeter Watson
- Middle: Covington Middle
- High: Alleghany High
Source: Rockbridge Highlands REALTORS®. This data may not be complete. We recommend contacting the local school district to confirm school assignments for this home.