Skip main navigation
Off market
  • $387,000

    1910 S Woodmill Dr, Wilmington, DE 19808

    3beds
    1,975sqft
    Detached
    Built in 1987
    6,969 Square Feet Lot
    $387,000 Zestimate®
    $196/sqft
    $2,493 Estimated rent

    Home value

    $387,000

    $364,000 - $414,000

    $2,493/mo

    Zestimate® history
    Loading
    Loading...

    Owner options

    List your home for rent

    $2,493/mo

    Rent Zestimate®

    Find your next renter with Zillow Rental Manager. Plus, with online applications, you can quickly screen prospective tenants – for free.

    Learn more

    $2,493/mo

    Rent Zestimate®

    Refinance and save

    $1,859/mo

    Est. payment

    Refinancing to a lower rate could help reduce your monthly payments and save thousands over the life of the loan.

    See today's rates

    $1,859/mo

    Est. payment

    Explore your selling options

    Work with a Zillow partner agent

    Leverage their expertise and Zillow's premium Showcase listings to get your home seen by more buyers.

    Get started

    List with your own agent

    Get your home in front of millions of buyers by listing it on Zillow.

    Learn how to do it

    Sell it yourself

    Take full control of how buyers see your home on Zillow by listing For Sale by Owner (FSBO).

    List your home

    What's special

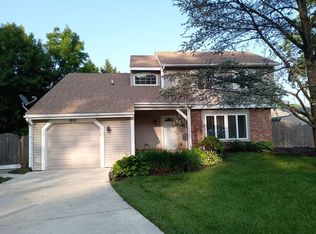
    Nestled in the esteemed Woodmill Village and perched on a perfect parcel, is 1910 S. Woodmill Drive, a gorgeous home boasting 3 bedrooms and 1 ~ bathrooms. The large landscaped yard, oversize one car garage, and quaint front porch offer charming curb appeal upon arrival. The main level of the home provides a semi-modern floor plan and an abundance of living space. Entering into the foyer, the living room sits to your right and is flooded with sunlight steeping through the large picture window. Straight back is the dining room with the newly installed carpet that you~ll notice throughout the entire house. The kitchen and family room areas of the house of fully modern and make for easy entertainment. With stainless steel appliances, stone flooring, stone countertops, island, and pantry, the kitchen is sure to impress. The breakfast nook right off the island embraces contemporary living, while offering an inviting vibe to the overall space. The family room has gorgeous flooring and sleek ceilings that provide architectural flair to the area. Finishing off the main level is a practical powder room and laundry room. The second level is dedicated to the sleeping quarters of the home and include 2 ample sized bedrooms, plus a large scale master bedroom and bathroom. The large loft is situated right over the family room and is a great bonus space that can be used to fit your needs. Outside in the backyard, there is a huge concrete patio that will be the host of many summer gatherings and is the perfect space to relax. A huge highlight is the partially fenced yard will offer you privacy, while giving your wonderful nature views. There is a lot to see inside this gorgeous property. We know you~ll love it: Welcome Home!

    This property is not currently displayed as for sale or rent on Zillow. This may be different from what's on other websites or public sources.

    Facts & features

    Interior

    Bedrooms & bathrooms
    • Bedrooms: 3
    • Bathrooms: 2
    • Full bathrooms: 1
    • 1/2 bathrooms: 1
    Heating
    • Heat pump
    Cooling
    • Central
    Appliances
    • Included: Dryer, Refrigerator, Washer
    Features
    • Pantry, Walk-In Closet(s), Dining Area, Eat-in Kitchen, Open Floorplan, Attic, Breakfast Area, Upgraded Countertops, Floor Plan - Traditional, Family Room Off Kitchen, Kitchen - Galley
    • Flooring: Carpet
    Interior area
    • Total interior livable area: 1,975 sqft
    • Finished area below ground: 0

    Property

    Parking
    • Parking features: Garage - Attached
    Features
    • Exterior features: Vinyl
    • Has view: Yes
    • View description: Water
    • Has water view: Yes
    • Water view: Water
    Lot
    • Size: 6,969 Square Feet
    Details
    • Parcel number: 0805010253
    • Special conditions: Standard

    Construction

    Type & style
    • Home type: SingleFamily
    • Architectural style: Colonial
    • Property subtype: Detached
    Materials
    • Foundation: Slab
    • Roof: Asphalt
    Condition
    • Year built: 1987

    Community & HOA

    HOA
    • Has HOA: Yes
    • HOA fee: $4 monthly
    Location
    • Region: Wilmington

    Financial & listing details

    • Price per square foot: $196/sqft
    • Tax assessed value: $368,900

    Price history

    DateEventPrice
    9/13/2019Sold$249,900$127/sqft
    Source: Public Record Report a problem
    9/7/2019Listed for sale$249,900$127/sqft
    Source: RE/MAX of Wilmington #DENC476528 Report a problem
    7/10/2019Pending sale$249,900$127/sqft
    Source: RE/MAX Of Wilmington-Limestone Rd #DENC476528 Report a problem
    7/8/2019Price change$249,900-2%$127/sqft
    Source: RE/MAX Of Wilmington-Limestone Rd #DENC476528 Report a problem
    6/25/2019Price change$254,900-7.3%$129/sqft
    Source: RE/MAX Of Wilmington-Limestone Rd #DENC476528 Report a problem
    5/12/2019Price change$275,000-3.5%$139/sqft
    Source: RE/MAX Of Wilmington-Limestone Rd #DENC476528 Report a problem
    4/23/2019Listed for sale$285,000+4.8%$144/sqft
    Source: RE/MAX Of Wilmington-Limestone Rd #DENC476528 Report a problem
    7/18/2006Sold$271,900+20.8%$138/sqft
    Source: Public Record Report a problem
    12/13/2005Sold$225,000$114/sqft
    Source: Public Record Report a problem

    Public tax history

    YearProperty taxesTax assessment
    2025-- $368,900 +471.1%
    2024$2,475 +12.8%$64,600
    2023$2,195 -0.5%$64,600
    2022$2,207 +0.1%$64,600
    2021$2,204 +8.1%$64,600
    2020$2,040 -7.4%$64,600
    2019$2,202 +2.9%$64,600
    2017$2,141 +5.1%$64,600
    2016$2,037 $64,600
    2015$2,037 +6.4%$64,600
    2014$1,914 $64,600
    2013-- $64,600
    2012-- $64,600
    2011-- $64,600
    2010-- $64,600
    2009-- $64,600
    2008-- $64,600
    2007-- $64,600
    2006-- $64,600
    2005-- $64,600
    2004-- $64,600
    2003-- $64,600
    2002-- $64,600
    2001-- $64,600
    Find assessor info on the county website

    Neighborhood: 19808

    Nearby schools

    GreatSchools rating
    Schools provided by the listing agent
    • District: RED CLAY CONSOLIDATED

    Source: The MLS. This data may not be complete. We recommend contacting the local school district to confirm school assignments for this home.

    Get a cash offer in 3 minutes
    Find out how much your home could sell for in as little as 3 minutes with a no-obligation cash offer.
    Estimated market value
    $387,000
    Get a cash offer in 3 minutes
    Find out how much your home could sell for in as little as 3 minutes with a no-obligation cash offer.
    Estimated market value
    $387,000