One (1) of only 14 Luxury-Addition Carmel Model Homes Built in The Meadows. This exceptional residence features 12-foot high ceilings in the great room, unlike standard 10-foot ceilings in other models. Master suite has 2 separate luxurious bathrooms, the largest bathroom has 2 vanities, with an extra make-up mirror and roman tub. There's an expansive walk-in closet and an additional grand 11-foot long by 10-foot high extended closet, designed exclusively for the CARMEL model. The front den/dining room is about twice the size of other models, with windows 55% larger and French doors leading to the formal foyer. Extra wide and open kitchen has pantry and breakfast bar. Elegantly designed Gallery Hallway is 4.5 feet wide ideal for showcasing fine artwork/photos. New plumbing & water heater. Prime Location and Modern Upgrades
Located on a private corner lot with green space views.
This home features:
* All new plumbing and hose bibs in 2024
* New water heater in 2024
* New Carrera marble-styled countertops in all three luxurious bathrooms 2024
* Upgraded granite countertops in kitchen
* 12-foot high mirrored entertainment center in great room
* New LED lighting throughout the home in 2024
* New chandeliers and ceiling fans in 2024
* A new metal roof installed in 2017
* Central vacuum system
* Morning room/dining area off kitchen
* Front den/dining room windows 55% larger than other models in The Meadows
* Private backyard
Unbeatable Value and Community Amenities
Priced $150K less than similar Carmel-Style Model homes in Palm Beach Gardens.
Community enhancements completed in 2024 include new tennis and pickleball courts, and a new kids' play area. The expansive resort style pool area is one of the largest DiVosta built.
Conveniently close to the turnpike and I-95, this one of only 14 Carmel luxury home is a rare find in The Meadows.
Sold for $539,000
$539,000
1910 SW York Lane, Palm City, FL 34990
3beds
1,827sqft
Single Family Residence
Built in 1992
7,589 Square Feet Lot
$521,100 Zestimate®
$295/sqft
$3,327 Estimated rent
Home value
$521,100
$495,000 - $547,000
$3,327/mo
Zestimate® history
Owner options
List your home for rent
$3,327/mo
Rent Zestimate®
Find your next renter with Zillow Rental Manager. Plus, with online applications, you can quickly screen prospective tenants – for free.
$3,327/mo
Rent Zestimate®
Refinance and save
$4,056/mo
Est. payment
Refinancing to a lower rate could help reduce your monthly payments and save thousands over the life of the loan.
$4,056/mo
Est. payment
Explore your selling options
Work with a Zillow partner agent
Leverage their expertise and Zillow's premium Showcase listings to get your home seen by more buyers.
Get startedList with your own agent
Get your home in front of millions of buyers by listing it on Zillow.
Learn how to do itSell it yourself
Take full control of how buyers see your home on Zillow by listing For Sale by Owner (FSBO).
List your homeWhat's special
Zillow last checked:
Listing updated:
Listed by:
Howard Poulton 772-337-8250,
One Sotheby's Intl. Realty
Bought with:
Lori Marotta, 3501720
Sutter & Nugent LLC
Source: BeachesMLS,MLS#: R11006093 Originating MLS: BeachesMLS
Originating MLS: BeachesMLSFacts & features
Interior
Bedrooms & bathrooms
- Bedrooms: 3
- Bathrooms: 3
- Full bathrooms: 2
- 1/2 bathrooms: 1
- Main level bathrooms: 3
- Main level bedrooms: 3
Primary bedroom
- Description: View of backyard
- Level: Main
- Area: 215.9
- Dimensions: 17 X 12.7
Primary bedroom
- Description: View of backyard
- Level: Main
- Area: 215.9
- Dimensions: 17 X 12.7
Den
- Description: Next to Kitchen through pocket door
- Level: Main
- Area: 132
- Dimensions: 12 X 11
Den
- Description: Next to Kitchen through pocket door
- Level: Main
- Area: 132
- Dimensions: 12 X 11
Dining room
- Description: Open to kitchen
- Level: Main
- Area: 132.08
- Dimensions: 12.7 X 10.4
Dining room
- Description: Open to kitchen
- Level: Main
- Area: 132.08
- Dimensions: 12.7 X 10.4
Kitchen
- Description: Open kitchen
- Level: Main
- Area: 149.5
- Dimensions: 13 X 11.5
Kitchen
- Description: Open kitchen
- Level: Main
- Area: 149.5
- Dimensions: 13 X 11.5
Living room
- Description: With entertainment center
- Level: Main
- Area: 314.12
- Dimensions: 19.39 X 16.2
Living room
- Description: With entertainment center
- Level: Main
- Area: 314.12
- Dimensions: 19.39 X 16.2
Heating
- Central, Electric
Cooling
- Central Air, Ceiling Fan(s), Electric
Appliances
- Included: Dryer, Dishwasher, Electric Range, Electric Water Heater, Free-Standing Freezer, Disposal, Microwave, Refrigerator, Water Heater, Washer
- Laundry: Inside, Laundry Tub
Features
- Attic, Built-in Features, Breakfast Area, Bathtub, Central Vacuum, Dining Area, Separate/Formal Dining Room, Entrance Foyer, Eat-in Kitchen, Family/Dining Room, Garden Tub/Roman Tub, High Ceilings, Custom Mirrors, Main Level Primary, Multiple En Suite Bathrooms, Pantry, Pull Down Attic Stairs, Sitting Area in Primary, Split Bedrooms, Soaking Tub, Separate Shower
- Flooring: Carpet, Ceramic Tile, Laminate
- Doors: French Doors
- Windows: Skylight(s)
- Attic: Pull Down Stairs
Interior area
- Total structure area: 2,506
- Total interior livable area: 1,827 sqft
Property
Parking
- Total spaces: 2
- Parking features: Attached, Garage, Garage Door Opener
- Attached garage spaces: 2
Features
- Levels: One
- Stories: 1
- Patio & porch: Covered, Patio, Screened
- Exterior features: Lighting, Outdoor Living Area, Room For Pool
- Pool features: Association
- Fencing: Fenced
- Waterfront features: None
Lot
- Size: 7,589 Square Feet
- Features: Corner Lot, Many Trees, Sprinklers Automatic, < 1/4 Acre
Details
- Parcel number: 123840010000011701
- Zoning: RES
Construction
Type & style
- Home type: SingleFamily
- Property subtype: Single Family Residence
Materials
- Concrete, Stucco
- Roof: Metal
Condition
- Resale
- New construction: No
- Year built: 1992
Details
- Builder model: Carmel
- Builder name: DiVosta Homes
- Warranty included: Yes
Utilities & green energy
- Electric: 3 Phase
- Sewer: Public Sewer
- Water: Public
- Utilities for property: Cable Available, Sewer Available, Water Available
Community & HOA
Community
- Features: Home Owners Association, Gated, Property Manager On-Site, Street Lights, Sidewalks
- Security: Security System, Gated Community, Smoke Detector(s)
- Subdivision: THE MEADOWS AT MARTIN DOWNS
HOA
- Has HOA: Yes
- Amenities included: Basketball Court, Bocce Court, Cabana, Playground, Pickleball, Pool, Shuffleboard Court, Sidewalks, Tennis Court(s), Trail(s)
- Services included: Common Areas, Cable TV, Maintenance Grounds, Pest Control, Recreation Facilities, Security, Trash, Internet
- HOA fee: $357 monthly
- HOA phone: 772-283-2250
Location
- Region: Palm City
Financial & listing details
- Price per square foot: $295/sqft
- Tax assessed value: $412,420
- Annual tax amount: $6,134
- Date on market: 7/21/2024
- Cumulative days on market: 12 days
- Listing terms: Cash,Conventional
- Road surface type: Paved
Price history
| Date | Event | Price |
|---|---|---|
| 8/16/2024 | Sold | $539,000-1.8%$295/sqft |
Source:  BeachesMLS #R11006093 Report a problem BeachesMLS #R11006093 Report a problem | ||
| 8/3/2024 | Pending sale | $549,000$300/sqft |
Source: BeachesMLS #RX-11006093 Report a problem | ||
| 7/21/2024 | Listed for sale | $549,000+14.6%$300/sqft |
Source: BeachesMLS #RX-11006093 Report a problem | ||
| 7/1/2022 | Sold | $479,000$262/sqft |
Source:  Martin County REALTORS® of the Treasure Coast (MCRTC) #M20034609 Report a problem Martin County REALTORS® of the Treasure Coast (MCRTC) #M20034609 Report a problem | ||
| 6/5/2022 | Pending sale | $479,000$262/sqft |
Source: Martin County REALTORS® of the Treasure Coast (MCRTC) #M20034609 Report a problem | ||
| 6/1/2022 | Listed for sale | $479,000$262/sqft |
Source: Martin County REALTORS® of the Treasure Coast (MCRTC) #M20034609 Report a problem | ||
Public tax history
| Year | Property taxes | Tax assessment |
|---|---|---|
| 2025 | $6,306 +4.8% | $412,420 +8.4% |
| 2024 | $6,017 -1.9% | $380,300 -0.8% |
| 2023 | $6,135 +340.3% | $383,270 +116.2% |
| 2022 | $1,393 -0.2% | $177,256 +3% |
| 2021 | $1,396 +5.5% | $172,094 +1.4% |
| 2020 | $1,323 -0.2% | $169,718 +2.3% |
| 2019 | $1,325 | $165,902 +1.9% |
| 2018 | $1,325 -0.2% | $162,808 +2.1% |
| 2017 | $1,329 -31.4% | $159,460 +2.1% |
| 2016 | $1,935 | $156,180 +0.7% |
| 2015 | $1,935 | $155,095 +0.8% |
| 2014 | $1,935 | $153,864 +1.5% |
| 2013 | -- | $151,590 -3.8% |
| 2012 | -- | $157,595 +3% |
| 2011 | -- | $153,005 +1.5% |
| 2010 | -- | $150,745 +2.7% |
| 2009 | -- | $146,758 +0.1% |
| 2008 | -- | $146,635 +3% |
| 2007 | $2,588 -0.6% | $142,364 +2.5% |
| 2006 | $2,603 | $138,892 +3% |
| 2005 | -- | $134,846 +5% |
| 2004 | $1,905 | $128,478 |
| 2003 | $1,905 +2.4% | $128,478 +2.4% |
| 2002 | $1,860 +1.7% | $125,467 +1.6% |
| 2001 | $1,829 +3.2% | $123,491 +3% |
| 2000 | $1,773 +3.8% | $119,894 +2.7% |
| 1999 | $1,708 | $116,742 |
Find assessor info on the county website
Neighborhood: 34990
Nearby homes
- $456,1003 bd2 ba1.8k sqft1916 SW York Ln, Palm City, FL 34990Off Market
- $512,0003 bd2 ba1.8k sqft1922 SW York Ln, Palm City, FL 34990Off Market
- $510,0003 bd2 ba1.8k sqft2102 SW Mayflower Dr, Palm City, FL 34990Sold

- $450,0003 bd2 ba1.5k sqft2108 SW Mayflower Dr, Palm City, FL 34990Sold
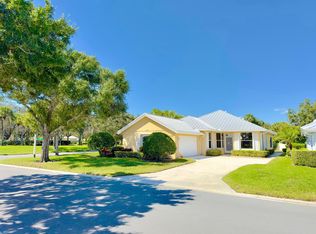
- $474,9003 bd2 ba1.5k sqft2096 SW Mayflower Dr, Palm City, FL 34990Off Market
- $421,5003 bd2 ba1.8k sqft1928 SW York Ln, Palm City, FL 34990Off Market
- $519,9003 bd2 ba1.8k sqft1903 SW York Ln, Palm City, FL 34990Off Market
- $507,1003 bd2 ba1.8k sqft2090 SW Mayflower Dr, Palm City, FL 34990Off Market
Nearby schools
GreatSchools rating
- 9/10Bessey Creek Elementary SchoolGrades: PK-5Distance: 0.8 mi
- 8/10Hidden Oaks Middle SchoolGrades: 6-8Distance: 1.3 mi
- 6/10Martin County High SchoolGrades: 9-12Distance: 2.5 mi
Schools provided by the listing agent
- Elementary: Bessey Creek
- Middle: Hidden Oaks
- High: Martin County
Source: BeachesMLS. This data may not be complete. We recommend contacting the local school district to confirm school assignments for this home.
Get a cash offer in 3 minutes
Find out how much your home could sell for in as little as 3 minutes with a no-obligation cash offer.
Estimated market value
$521,100
Get a cash offer in 3 minutes
Find out how much your home could sell for in as little as 3 minutes with a no-obligation cash offer.
Estimated market value
$521,100
- Florida
- Martin County
- Palm City
- 34990
- 1910 SW York Lane
Nearby cities
Nearby zip codes
Other Palm City Topics
