Nestled atop a picturesque hill in the Texas Hill Country, this stunning home in the gated Saddlewood Estates offers views for miles & exclusive HOA access to the Guadalupe River. The re-designed floorplan in primary bath features large glass shower w/handheld & rainshower fixtures, HIS/HER walk-in closets, & plumbing ready for a tub. Exterior fans on the deck & upgraded metal roof enhance outdoor living. The kitchen is a chef's paradise w/Italian brand Bertazzoni oven & convection speed oven, upgraded gas cooktop w/new propane tank & piping, & beverage cooler. An elegant Fandolier graces the coffee nook, adding a touch of sophistication. Built-in Murphy bed in the guest bedroom maximizes space, while 24x14.5 usable attic space, accessible via fixed stairs from the garage, provides ample storage. The 2nd primary bath has new vanity, & all 3 baths have upgraded Kohler toilets. The laundry room has upgraded lighting for added convenience. Enhanced landscaping includes fruit trees such as peach & nectarine, a fountain in the courtyard, & cleared rock paths. This home combines luxury, functionality, & natural beauty, making it a perfect sanctuary in the Hill Country.
Sold
Price Unknown
1910 Saddlewood Blvd, Kerrville, TX 78028
3beds
2,895sqft
Single Family Residence
Built in 2000
4.56 Acres Lot
$817,000 Zestimate®
$--/sqft
$3,751 Estimated rent
Home value
$817,000
$776,000 - $866,000
$3,751/mo
Zestimate® history
Owner options
List your home for rent
$3,751/mo
Rent Zestimate®
Find your next renter with Zillow Rental Manager. Plus, with online applications, you can quickly screen prospective tenants – for free.
$3,751/mo
Rent Zestimate®
Refinance and save
$1,200/mo
Est. payment
Refinancing to a lower rate could help reduce your monthly payments and save thousands over the life of the loan.
$1,200/mo
Est. payment
Explore your selling options
Work with a Zillow partner agent
Leverage their expertise and Zillow's premium Showcase listings to get your home seen by more buyers.
Get startedList with your own agent
Get your home in front of millions of buyers by listing it on Zillow.
Learn how to do itSell it yourself
Take full control of how buyers see your home on Zillow by listing For Sale by Owner (FSBO).
List your homeWhat's special
Zillow last checked:
Listing updated:
Listed by:
Karin Buchanan,
Fore Premier Properties
Bought with:
- Non-Member Sales
Non-member Sales
Source: KVMLS,MLS#: 115816
Facts & features
Interior
Bedrooms & bathrooms
- Bedrooms: 3
- Bathrooms: 3
- Full bathrooms: 3
Rooms
- Room types: Breakfast Area, Dining Room, Kitchen Combo, Large Master Bedroom, Utility Room, Workshop, Other-See Remarks
Primary bedroom
- Level: First
- Length: 14
Bedroom 2
- Level: First
- Length: 12.8
Bedroom 3
- Level: First
- Area: 165.2
- Dimensions: 11.8 x 14
Dining room
- Level: First
- Area: 111.22
- Dimensions: 13.4 x 8.3
Kitchen
- Level: First
- Area: 198.95
- Dimensions: 11.5 x 17.3
Living room
- Level: First
- Length: 19
Heating
- Central, Electric
Cooling
- Central Air, Electric
Appliances
- Included: Gas Cooktop, Dishwasher, Disposal, Double Oven, Dryer, Microwave, Refrigerator, Self Cleaning Oven, Washer, Water Softener Owned, Other, Electric Water Heater
- Laundry: Main Level, Laundry Room, First Level, Utility/Laundry Dimensions(9.7 X8.8)
Features
- High Ceilings, Shower Stall, Walk-In Closet(s), Shower/Bath Combo, Master Downstairs
- Flooring: Tile, Wood
- Attic: Floored,Permanent Stairs
- Has fireplace: Yes
- Fireplace features: Wood Burning, Other
Interior area
- Total structure area: 2,895
- Total interior livable area: 2,895 sqft
Property
Parking
- Total spaces: 2
- Parking features: 2 Car Garage, Attached
- Attached garage spaces: 2
Features
- Levels: One
- Stories: 1
- Patio & porch: Deck/Patio, Covered
- Exterior features: Rain Gutters, Sprinkler System-Lawn, Xeriscaped
- Has view: Yes
- Waterfront features: River Access, HOA Water Park
Lot
- Size: 4.56 Acres
- Features: Views, Secluded
- Topography: Sloping
- Residential vegetation: Partially Wooded
Details
- Additional structures: Workshop
- Parcel number: 61322
- Zoning: Residential
Construction
Type & style
- Home type: SingleFamily
- Architectural style: Hill Country
- Property subtype: Single Family Residence
Materials
- Rock, Stucco
- Foundation: Pier & Beam
- Roof: Metal
Condition
- Year built: 2000
Utilities & green energy
- Electric: CTEC
- Gas: Private
- Sewer: Septic Tank, Septic
- Water: Other, Aqua TX
- Utilities for property: Cable Available, Electricity Connected, Garbage Service-Private, Phone Available
Community & HOA
Community
- Security: Smoke Detector(s)
- Subdivision: Saddlewood Estates
HOA
- Has HOA: Yes
- HOA fee: $1,200 annually
Location
- Region: Kerrville
Financial & listing details
- Tax assessed value: $755,368
- Date on market: 2/10/2025
- Listing terms: Cash,Conventional,FHA,VA Loan
- Electric utility on property: Yes
- Road surface type: Asphalt
Price history
| Date | Event | Price |
|---|---|---|
| 9/4/2024 | Sold | -- |
Source: KVMLS #115816 Report a problem | ||
| 8/7/2024 | Listed for sale | $799,000+45.4%$276/sqft |
Source: KVMLS #115816 Report a problem | ||
| 8/15/2019 | Sold | -- |
Source: KVMLS #98856 Report a problem | ||
| 7/28/2019 | Pending sale | $549,500$190/sqft |
Source: Kerrville Real Estate Company #98856 Report a problem | ||
| 7/3/2019 | Price change | $549,500-3.6%$190/sqft |
Source: Kerrville Real Estate Company #98856 Report a problem | ||
| 5/14/2019 | Listed for sale | $570,000$197/sqft |
Source: Kerrville Real Estate Company #98856 Report a problem | ||
| 5/28/2014 | Listing removed | $570,000$197/sqft |
Source: Phyllis Browning Company #83945 Report a problem | ||
| 4/10/2014 | Listed for sale | $570,000+14.2%$197/sqft |
Source: Phyllis Browning Company #1049968 Report a problem | ||
| 10/2/2011 | Listing removed | $499,000$172/sqft |
Source: Keller Williams Boerne #885939 Report a problem | ||
| 6/24/2011 | Price change | $499,000-6.8%$172/sqft |
Source: Keller Williams Boerne #885939 Report a problem | ||
| 4/5/2011 | Listed for sale | $535,575$185/sqft |
Source: Keller Willis San Antonio Inc #885939 Report a problem | ||
| 9/2/2005 | Sold | -- |
Source: KVMLS #49962 Report a problem | ||
Public tax history
| Year | Property taxes | Tax assessment |
|---|---|---|
| 2025 | -- | $755,368 +8.3% |
| 2024 | $8,139 +67.5% | $697,405 +3.7% |
| 2023 | $4,860 +85.8% | $672,251 +10% |
| 2022 | $2,615 -2% | $611,137 +10% |
| 2021 | $2,668 -2.1% | $555,579 +2.4% |
| 2020 | $2,725 +4.3% | $542,498 +3.4% |
| 2019 | $2,613 | $524,569 |
| 2018 | -- | $524,569 |
| 2017 | -- | $524,569 +3.3% |
| 2016 | -- | $507,725 |
| 2015 | -- | $507,725 |
| 2014 | -- | $507,725 +4.2% |
| 2012 | -- | $487,311 |
| 2011 | -- | $487,311 |
| 2010 | -- | $487,311 |
| 2009 | -- | $487,311 |
| 2008 | -- | $487,311 +4.3% |
| 2007 | -- | $467,261 |
Find assessor info on the county website
Neighborhood: 78028
Nearby homes
- $51,77818.41 AcresXxx Roadway S, Kerrville, TX 78028Off Market
- $75,000-- bd-- ba-- sqft1915 Saddlewood Blvd, Kerrville, TX 78028Off Market
- $--3 Acres1915 S Saddlewood Blvd, Kerrville, TX 78028Sold
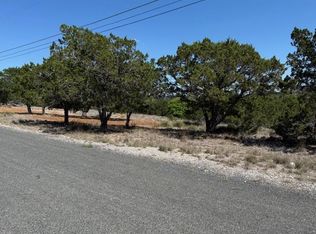
- $--3.9 Acres0 Saddlewood Blvd, Kerrville, TX 78028Off Market
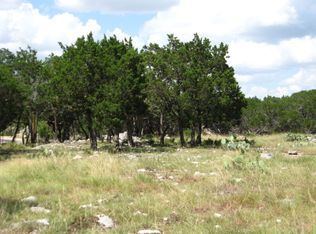
- $585,800-- bd2 ba2.4k sqft1841 Saddlewood Blvd, Kerrville, TX 78028Off Market
- $983,3003 bd2 ba2.8k sqft150 Roundup Trl S, Kerrville, TX 78028Off Market
- $701,7003 bd3 ba2.4k sqft1846 Saddlewood Blvd, Kerrville, TX 78028Off Market
- $839,6003 bd3 ba2.6k sqft2000 Saddlewood Blvd, Kerrville, TX 78028Off Market
Nearby schools
GreatSchools rating
- 9/10Fred High Tally Elementary SchoolGrades: K-5Distance: 1.9 mi
- 6/10Peterson Middle SchoolGrades: 6-8Distance: 5.3 mi
- 6/10Tivy High SchoolGrades: 9-12Distance: 5.5 mi
Schools provided by the listing agent
- Elementary: Kerrville
Source: KVMLS. This data may not be complete. We recommend contacting the local school district to confirm school assignments for this home.
Get a cash offer in 3 minutes
Find out how much your home could sell for in as little as 3 minutes with a no-obligation cash offer.
Estimated market value
$817,000
Get a cash offer in 3 minutes
Find out how much your home could sell for in as little as 3 minutes with a no-obligation cash offer.
Estimated market value
$817,000
- Texas
- Kerr County
- Kerrville
- 78028
- 1910 Saddlewood Blvd
Nearby cities
Nearby zip codes
Other Kerrville Topics
