Skip main navigation
Closed
  • $310,000

    1910 Sapphire Ln, Aurora, IL 60506

    4beds
    1,424sqft
    Single Family Residence
    Built in 1989
    10,454 Square Feet Lot
    $353,600 Zestimate®
    $218/sqft
    $2,846 Estimated rent

    Home value

    $353,600

    $329,000 - $378,000

    $2,846/mo

    Zestimate® history
    Loading
    Loading...

    Owner options

    List your home for rent

    $2,846/mo

    Rent Zestimate®

    Find your next renter with Zillow Rental Manager. Plus, with online applications, you can quickly screen prospective tenants – for free.

    Learn more

    $2,846/mo

    Rent Zestimate®

    Refinance and save

    $2,228/mo

    Est. payment

    Refinancing to a lower rate could help reduce your monthly payments and save thousands over the life of the loan.

    See today's rates

    $2,228/mo

    Est. payment

    Explore your selling options

    Work with a Zillow partner agent

    Leverage their expertise and Zillow's premium Showcase listings to get your home seen by more buyers.

    Get started

    List with your own agent

    Get your home in front of millions of buyers by listing it on Zillow.

    Learn how to do it

    Sell it yourself

    Take full control of how buyers see your home on Zillow by listing For Sale by Owner (FSBO).

    List your home

    What's special

    Warm cozy fireplaceCape cod style homeFinished basementNew fenceFreshly painted deckSliding doorsFully applianced eat-in kitchen
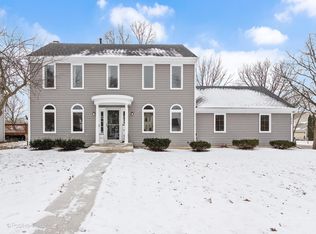
    Welcome to this charming 4-bedroom 2 full bath Cape Cod style home! Tastefully updated with white trim and stylish grey tones throughout. The fully applianced eat-in kitchen is open to the living room/dining room with a beautiful view of the backyard. The bedrooms are located on all 3 levels, offering privacy and an ideal floor plan for multi-generational living - or just perfect for teenagers! The front of the house offers a quiet family room, full bath and master bedroom. The 2nd floor provides 2 private bedrooms that are separated by a hallway and full bath. The finished basement offers an additional very large bedroom with egress and the unfinished area offers great storage, a possible office area, workout space, craft area - or whatever your heart desires. There is plenty of space to make it your own. The attached 2 car garage also offers plenty of storage. In 2024 new mulch was added for beautiful curb appeal, the roof was replaced, a brand-new washing machine was purchased, a reverse osmosis water filtration filter was added, all bathroom fans were replaced, new faucet was added on main floor bath, and the deck was freshly painted! In 2021 a convenient garbage disposal was added. And in 2020 pergola, a new fence and a firepit were added to enhance the outdoor space in the huge backyard for outdoor games. Enjoy the warm cozy fireplace in the family room with beautiful sliding doors to let in the sunshine and lead you to the freshly painted deck where you can host the best backyard barbeque or enjoy an intimate glass of wine in the evenings. This spacious home is conveniently located near Fox Valley Park District's Vaughan Athletic Center and minutes from I-88. Vaughan Athletic Center offers activities for all ages, including an indoor waterpark, tennis courts, fitness center and youth sports programs. Affordable and high quality after school care is also available at Vaughan Athletic Center - perfect for working parents. This prime location is minutes from the Paramount Theater offering outstanding live productions, Chicago Premium Outlet Mall offering superb shopping, a variety of restaurants and a Home Depot for quick household projects, Splash Country Water Park for outdoor fun, Blackberry Farm, nearby farmer's market! The neighborhood and location are truly prime!

    Zillow last checked:

    Listing updated:

    Listed by:

    Yvonne Rusin, CNC 630-886-5841,

    Coldwell Banker Realty,

    Priscilla Jezuit 630-247-9789,

    Coldwell Banker Realty

    Bought with:

    Victoria Holmes

    Berkshire Hathaway HomeServices Chicago

    Source: MRED as distributed by MLS GRID,MLS#: 12182854MLS Logo

    Facts & features

    Interior

    Bedrooms & bathrooms
    • Bedrooms: 4
    • Bathrooms: 2
    • Full bathrooms: 2
    Rooms
    • Room types: Storage
    Primary bedroom
    • Features: Flooring (Wood Laminate)
    • Level: Main
    • Area: 242 Square Feet
    • Dimensions: 22X11
    Bedroom 2
    • Features: Flooring (Wood Laminate)
    • Level: Second
    • Area: 130 Square Feet
    • Dimensions: 13X10
    Bedroom 3
    • Features: Flooring (Wood Laminate)
    • Level: Second
    • Area: 130 Square Feet
    • Dimensions: 13X10
    Bedroom 4
    • Features: Flooring (Vinyl)
    • Level: Basement
    • Area: 260 Square Feet
    • Dimensions: 20X13
    Family room
    • Features: Flooring (Wood Laminate)
    • Level: Main
    • Area: 192 Square Feet
    • Dimensions: 16X12
    Kitchen
    • Features: Kitchen (Eating Area-Table Space), Flooring (Ceramic Tile)
    • Level: Main
    • Area: 180 Square Feet
    • Dimensions: 15X12
    Laundry
    • Features: Flooring (Other)
    • Level: Basement
    • Area: 300 Square Feet
    • Dimensions: 20X15
    Living room
    • Features: Flooring (Wood Laminate)
    • Level: Main
    • Area: 195 Square Feet
    • Dimensions: 15X13
    Storage
    • Features: Flooring (Other)
    • Level: Basement
    • Area: 338 Square Feet
    • Dimensions: 26X13
    Heating
    • Natural Gas
    Cooling
    • Central Air
    Appliances
    • Included: Humidifier
    Features
    • Cathedral Ceiling(s), 1st Floor Bedroom, 1st Floor Full Bath
    • Flooring: Laminate
    • Basement: Partially Finished,Egress Window,Storage Space,Full
    • Number of fireplaces: 1
    • Fireplace features: Attached Fireplace Doors/Screen, Gas Log, Living Room
    Interior area
    • Total structure area: 1,024
    • Total interior livable area: 1,424 sqft

    Property

    Parking
    • Total spaces: 2
    • Parking features: Concrete, Garage Door Opener, On Site, Garage Owned, Attached, Garage
    • Attached garage spaces: 2
    • Has uncovered spaces: Yes
    Accessibility
    • Accessibility features: No Disability Access
    Features
    • Stories: 1.5
    • Patio & porch: Deck
    • Exterior features: Fire Pit
    • Fencing: Fenced
    Lot
    • Size: 10,454 Square Feet
    • Dimensions: 85 X 121.71
    • Features: Corner Lot, Landscaped
    Details
    • Parcel number: 1518229014
    • Special conditions: None
    • Other equipment: Ceiling Fan(s), Sump Pump, Radon Mitigation System

    Construction

    Type & style
    • Home type: SingleFamily
    • Architectural style: Cape Cod
    • Property subtype: Single Family Residence
    Materials
    • Vinyl Siding
    Condition
    • New construction: No
    • Year built: 1989

    Utilities & green energy

    • Sewer: Public Sewer
    • Water: Public

    Community & HOA

    Community
    • Security: Carbon Monoxide Detector(s)
    HOA
    • Services included: None
    Location
    • Region: Aurora

    Financial & listing details

    • Price per square foot: $218/sqft
    • Tax assessed value: $314,799
    • Annual tax amount: $7,345
    • Date on market: 10/17/2024
    • Listing terms: Cash
    • Ownership: Fee Simple

    Price history

    DateEventPrice
    11/21/2024Sold$310,000+8%$218/sqft
    Source: MRED as distributed by MLS GRID #12182854 Report a problem
    10/20/2024Contingent$287,000$202/sqft
    Source: MRED as distributed by MLS GRID #12182854 Report a problem
    10/17/2024Listed for sale$287,000+35.4%$202/sqft
    Source: MRED as distributed by MLS GRID #12182854 Report a problem
    7/8/2019Sold$212,000+1%$149/sqft
    Source: MRED as distributed by MLS GRID #10392617 Report a problem
    5/30/2019Pending sale$209,900$147/sqft
    Source: john greene Realtor #10392617 Report a problem
    5/25/2019Listed for sale$209,900+27.2%$147/sqft
    Source: john greene Realtor #10392617 Report a problem
    11/29/2011Sold$165,000$116/sqft
    Source: Public Record Report a problem
    8/20/2011Price change$165,000-5.7%$116/sqft
    Source: Honig Realty, Inc. (dba. Coldwell Banker Honig-Bell) #07867114 Report a problem
    7/29/2011Listed for sale$175,000-5.9%$123/sqft
    Source: Honig Realty, Inc. (dba. Coldwell Banker Honig-Bell) #07867114 Report a problem
    9/12/2002Sold$186,000+32.9%$131/sqft
    Source: Public Record Report a problem
    7/15/1998Sold$140,000$98/sqft
    Source: Public Record Report a problem

    Public tax history

    YearProperty taxesTax assessment
    2024$7,675 +4.5%$104,933 +11.9%
    2023$7,345 +4.3%$93,757 +9.6%
    2022$7,041 +5.4%$85,545 +8.1%
    2021$6,682 +5.7%$79,137 +7.7%
    2020$6,320 -1%$73,507 +3.1%
    2019$6,382 +9.1%$71,265 +10.3%
    2018$5,851 -8.3%$64,610 -4.9%
    2017$6,378 +2.9%$67,974 +16.5%
    2016$6,197 $58,337 +18.1%
    2015-- $49,414 +4.8%
    2014-- $47,132 +1.4%
    2013-- $46,462 -8.4%
    2012-- $50,713 -14.3%
    2011-- $59,155 -13%
    2010-- $68,008 -10%
    2009-- $75,535 -8.3%
    2008-- $82,331 +7.3%
    2007-- $76,746 +6.6%
    2006-- $71,981 +5%
    2005-- $68,556 +6.7%
    2004-- $64,239 +7.3%
    2003-- $59,886 +8.2%
    2002-- $55,343 +8.6%
    2001-- $50,974 +6.6%
    2000-- $47,822
    Find assessor info on the county website

    Neighborhood: West Aurora

    Nearby schools

    GreatSchools rating
    Schools provided by the listing agent
    • Elementary: Hall Elementary School
    • Middle: Jefferson Middle School
    • High: West Aurora High School
    • District: 129

    Source: MRED as distributed by MLS GRID. This data may not be complete. We recommend contacting the local school district to confirm school assignments for this home.

    Get a cash offer in 3 minutes
    Find out how much your home could sell for in as little as 3 minutes with a no-obligation cash offer.
    Estimated market value
    $353,600
    Get a cash offer in 3 minutes
    Find out how much your home could sell for in as little as 3 minutes with a no-obligation cash offer.
    Estimated market value
    $353,600