Skip main navigation
Closed
  • $669,900

    1910 Saxon Valley Cir NE, Atlanta, GA 30319

    4beds
    3,151sqft
    Townhouse, Residential
    Built in 2003
    1,306 Square Feet Lot
    $683,700 Zestimate®
    $213/sqft
    $4,136 Estimated rent

    Home value

    $683,700

    $650,000 - $718,000

    $4,136/mo

    Zestimate® history
    Loading
    Loading...

    Owner options

    List your home for rent

    $4,136/mo

    Rent Zestimate®

    Find your next renter with Zillow Rental Manager. Plus, with online applications, you can quickly screen prospective tenants – for free.

    Learn more

    $4,136/mo

    Rent Zestimate®

    Refinance and save

    $4,584/mo

    Est. payment

    Refinancing to a lower rate could help reduce your monthly payments and save thousands over the life of the loan.

    See today's rates

    $4,584/mo

    Est. payment

    Explore your selling options

    Work with a Zillow partner agent

    Leverage their expertise and Zillow's premium Showcase listings to get your home seen by more buyers.

    Get started

    List with your own agent

    Get your home in front of millions of buyers by listing it on Zillow.

    Learn how to do it

    Sell it yourself

    Take full control of how buyers see your home on Zillow by listing For Sale by Owner (FSBO).

    List your home

    What's special

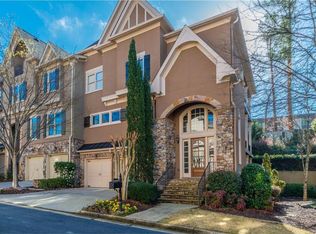
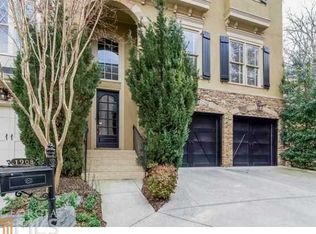
    BACK ON MARKET AT NO FAULT TO THE SELLER! Welcome to the epitome of modern luxury living in this prestigious gated Brookhaven community. With $20K in equity, this home presents an exceptional opportunity for discerning buyers. Step inside to discover a home that has been meticulously updated with a completely renovated kitchen, including granite countertops, a breakfast bar, and top-of-the-line appliances, creating the perfect space for culinary enthusiasts. The bathrooms have also been tastefully updated, with the master bathroom featuring a stand-alone tub and immaculate shower, adding a touch of elegance to your daily routine. The primary bedroom also boasts a fireplace, offering a tranquil retreat. The interior is adorned with smart upgrades, high ceilings, and striking hardwood floors, creating a seamless blend of character and beauty. The open floor plan effortlessly flows from the formal dining room to the spacious living area, highlighted by a cozy fireplace, ideal for entertaining or simply unwinding in style. The entire front of the home features new Andersen windows, providing a modern upgrade to the residence. Outside, a semi-private deck and an upstairs patio with a retractable shade, heating, and television-ready features provide tranquil retreats, perfect for enjoying the fresh air and al fresco dining. Situated on a corner lot, this home offers a sense of privacy and space, making it a true sanctuary. Additionally, a walk-in attic with lots of storage space adds to the convenience and functionality of this residence. The HOA covers basic maintenance to the exterior of the home, ensuring a maintenance-free lifestyle, and also covers the individual unit's water and trash. This home is conveniently located near I-85 and the new CHOA campus, with easy access to a plethora of restaurants and shopping destinations in Buckhead, including Phipps Plaza and Lenox Mall, providing unparalleled convenience and entertainment options. Additionally, Brookhaven has a beautification project underway for the Buford Hwy area near the home. Embrace the lifestyle you deserve in this stunning Brookhaven residence.

    Zillow last checked:

    Listing updated:

    Listed by:

    Chanel James,

    Compass

    Bought with:

    NON-MLS NMLS

    Non FMLS Member

    Source: FMLS GA,MLS#: 7377620MLS Logo

    Facts & features

    Interior

    Bedrooms & bathrooms
    • Bedrooms: 4
    • Bathrooms: 4
    • Full bathrooms: 3
    • 1/2 bathrooms: 1
    Rooms
    • Room types: Basement, Dining Room, Great Room, Kitchen, Laundry, Living Room, Master Bathroom, Master Bedroom, Office
    Primary bedroom
    • Features: Oversized Master, Sitting Room
    • Level: Oversized Master, Sitting Room
    Bedroom
    • Features: Oversized Master, Sitting Room
    Primary bathroom
    • Features: Separate Tub/Shower, Soaking Tub
    Dining room
    • Features: Seats 12+, Separate Dining Room
    Kitchen
    • Features: Breakfast Bar, Cabinets Stain, Kitchen Island, Pantry, Stone Counters, View to Family Room
    Heating
    • Forced Air, Natural Gas
    Cooling
    • Central Air, Electric
    Appliances
    • Included: Dishwasher, Disposal, Double Oven, Gas Cooktop, Gas Oven, Gas Water Heater, Microwave, Range Hood, Trash Compactor
    • Laundry: Laundry Room
    Features
    • Crown Molding, Entrance Foyer 2 Story, High Ceilings 9 ft Upper, Tray Ceiling(s), Walk-In Closet(s), Other
    • Flooring: Ceramic Tile, Hardwood
    • Windows: Insulated Windows
    • Basement: Finished,Finished Bath
    • Number of fireplaces: 2
    • Fireplace features: Family Room, Gas Starter, Master Bedroom
    • Common walls with other units/homes: End Unit
    Interior area
    • Total structure area: 3,151
    • Total interior livable area: 3,151 sqft

    Property

    Parking
    • Total spaces: 2
    • Parking features: Garage
    • Garage spaces: 2
    Accessibility
    • Accessibility features: None
    Features
    • Levels: Three Or More
    • Patio & porch: Deck
    • Exterior features: Balcony, Lighting, Private Yard
    • Pool features: None
    • Spa features: None
    • Fencing: None
    • Has view: Yes
    • View description: Other
    • Waterfront features: None
    • Body of water: None
    Lot
    • Size: 1,306 Square Feet
    • Features: Corner Lot
    Details
    • Additional structures: None
    • Parcel number: 18 155 09 004
    • Other equipment: None
    • Horse amenities: None

    Construction

    Type & style
    • Home type: Townhouse
    • Architectural style: Townhouse
    • Property subtype: Townhouse, Residential
    • Attached to another structure: Yes
    Materials
    • Brick Front, Other
    • Foundation: See Remarks
    • Roof: Shingle
    Condition
    • Resale
    • New construction: No
    • Year built: 2003

    Utilities & green energy

    • Electric: Other
    • Sewer: Public Sewer
    • Water: Public
    • Utilities for property: Cable Available, Electricity Available, Natural Gas Available, Sewer Available, Water Available
    Green energy
    • Energy efficient items: Windows
    • Energy generation: None

    Community & HOA

    Community
    • Features: Other
    • Security: Fire Alarm, Key Card Entry, Security Gate, Security System Owned, Smoke Detector(s)
    • Subdivision: Buckhead Place
    HOA
    • Has HOA: Yes
    • Services included: Maintenance Grounds, Maintenance Structure, Trash, Water
    • HOA fee: $445 monthly
    • HOA phone: 404-835-9216
    Location
    • Region: Atlanta

    Financial & listing details

    • Price per square foot: $213/sqft
    • Tax assessed value: $637,300
    • Annual tax amount: $10,081
    • Date on market: 4/29/2024
    • Cumulative days on market: 14 days
    • Ownership: Fee Simple
    • Electric utility on property: Yes
    • Road surface type: Paved

    Price history

    DateEventPrice
    8/6/2024Sold$669,900$213/sqft
    Source: FMLS GA #7377620 Report a problem
    6/6/2024Pending sale$669,900$213/sqft
    Source: GAMLS #10289215 Report a problem
    5/28/2024Contingent$669,900$213/sqft
    Source: GAMLS #10289215 Report a problem
    5/20/2024Listed for sale$669,900$213/sqft
    Source: GAMLS #10289215 Report a problem
    5/13/2024Pending sale$669,900$213/sqft
    Source: FMLS GA #7377620 Report a problem
    4/29/2024Listed for sale$669,900-2.2%$213/sqft
    Source: FMLS GA #7377620 Report a problem
    4/19/2024Listing removed$685,000$217/sqft
    Source: FMLS GA #7343228 Report a problem
    3/27/2024Price change$685,000-2.1%$217/sqft
    Source: FMLS GA #7343228 Report a problem
    2/24/2024Listed for sale$699,999-1.4%$222/sqft
    Source: FMLS GA #7343228 Report a problem
    2/23/2024Listing removed$710,000$225/sqft
    Source: FMLS GA #7333963 Report a problem
    2/8/2024Listed for sale$710,000+10.1%$225/sqft
    Source: FMLS GA #7333963 Report a problem
    1/22/2024Sold$645,000+40.8%$205/sqft
    Source: Agent Provided Report a problem
    11/23/2015Sold$458,000+1.9%$145/sqft
    Source: Public Record Report a problem
    3/16/2015Sold$449,525+4.5%$143/sqft
    Source: Public Record Report a problem
    7/2/2008Sold$430,000-18.9%$136/sqft
    Source: Public Record Report a problem
    2/1/2008Sold$530,436-2.7%$168/sqft
    Source: Public Record Report a problem
    9/23/2004Sold$544,900$173/sqft
    Source: Public Record Report a problem

    Public tax history

    YearProperty taxesTax assessment
    2025$7,367 -29.5%$254,920 +0.5%
    2024$10,454 +3.7%$253,600 +2.1%
    2023$10,081 +10.7%$248,400 +12.2%
    2022$9,110 +14.3%$221,480 +14.5%
    2021$7,972 -3.5%$193,440 -2.2%
    2020$8,261 -3.4%$197,760 -3.6%
    2019$8,550 +5.8%$205,040 +5%
    2018$8,078 +4.7%$195,280 +4%
    2017$7,712 +14.4%$187,840 +13.2%
    2016$6,744 $165,960
    2014$6,744 $165,960 +19.5%
    2013-- $138,880
    2012-- $138,880 -16.7%
    2011-- $166,704 -3.1%
    2010$5,402 $171,960
    2009$5,402 -13.4%$171,960 -15.9%
    2008$6,241 -12%$204,560 -10.7%
    2007$7,094 $228,960
    2006$7,094 +56%$228,960 +45.8%
    2005$4,548 $157,080
    Find assessor info on the county website

    Neighborhood: Pine Hills

    Nearby schools

    GreatSchools rating
    Schools provided by the listing agent
    • Elementary: Woodridge
    • Middle: Sequoyah - DeKalb
    • High: Cross Keys

    Source: FMLS GA. This data may not be complete. We recommend contacting the local school district to confirm school assignments for this home.

    Get a cash offer in 3 minutes
    Find out how much your home could sell for in as little as 3 minutes with a no-obligation cash offer.
    Estimated market value
    $683,700
    Get a cash offer in 3 minutes
    Find out how much your home could sell for in as little as 3 minutes with a no-obligation cash offer.
    Estimated market value
    $683,700