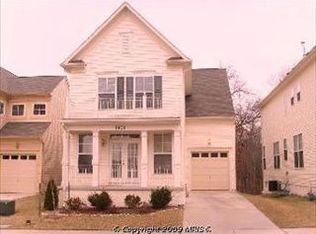
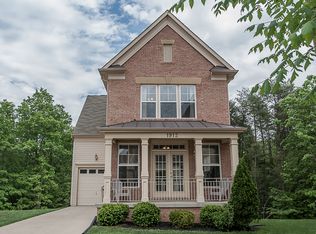
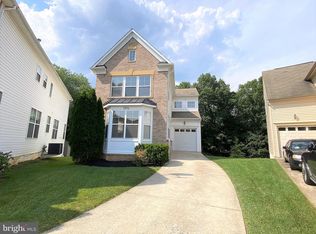
Welcome to 1910 Scaffold Way -- more than just a house—it’s a place to grow, recharge, and feel truly at home. With a strong sense of community, flexible living space, and unbeatable proximity to Ft. Meade, it’s an ideal match for military families or anyone ready to settle into a space that fits their lifestyle. For those who are on temporary detail or putting down roots, this stunning 4-bedroom, 3.5-bath colonial offers the perfect sanctuary for families seeking space, style, and a true sense of belonging. Nestled in the heart of the vibrant Seven Oaks community, just minutes from Ft. Meade and NSA, this home has been thoughtfully updated to meet the needs of modern living—with over 3,000 sq ft of welcoming and versatile space, including a brand-new roof for added peace of mind. From the moment you step inside, you'll feel at ease. Sunlight pours through large, airy windows, highlighting the warmth of hardwood floors and freshly painted walls. The open-concept layout seamlessly connects the formal living room to a spacious family room and kitchen combo—perfect for morning coffee, movie nights, or hosting your next get-together. Upstairs, there's room to grow and recharge. Brand-new carpet and a wide hallway lead to 3 generously-sized bedrooms, each with walk-in closets for easy organization. A large full bath with double sinks, abundant cabinetry, and a private toilet/shower area makes the morning routine smooth for everyone. Your primary suite is a peaceful retreat with space for a king bed and a cozy reading or office nook. The spa-inspired en suite bath features a soaking tub, walk-in shower, dual vanities, and built-in linen shelving—your personal escape after a long day. The fully-finished basement adds versatility for life's many needs. Whether you need a guest suite, teen hangout, home gym, or second living area, this level delivers exceptional flexibility with a fourth bedroom, full bath, laundry area, and a spacious rec room ready to match your family’s rhythm. Enjoy an outdoor space without being overwhelmed. Property offers a low-maintenance front yard with charming curb appeal and a private backyard deck--ideal for cookouts, morning coffee, or quiet evenings under the stars. It’s just enough outdoor space to enjoy—without spending your entire weekend maintaining it. Seven Oaks isn’t just a place to live—it’s a place to belong, a neighborhood that feels like home. Built around connection and convenience, this family-friendly community offers: 2 community ctrs, 2 fitness facilities, 4 sparkling pools, 8 playgrounds, multiple sports courts for basketball, tennis and more; and scenic trails for biking and walking. Parks and elementary school are within walking distance. Whether you’re raising young children or welcoming visitors, Seven Oaks offers the kind of neighborhood support and amenities that make every day easier—and more enjoyable. Property is centrally located to Ft. Meade, NSA, and for commuting to Baltimore, Annapolis, or D.C. You’ll love the easy access to Rte 32, 175, and 1, I-95, and the MARC train. Shopping, dining, and everyday essentials are all nearby, making life smooth and stress-free. 1910 Scaffold Way isn’t just a house—it’s a place to truly feel at home. Schedule your private showing today—and come see what makes this home so special. Your next chapter begins here.
Sold for $540,000
$540,000
1910 Scaffold Way, Odenton, MD 21113
4beds
3,200sqft
Single Family Residence
Built in 2005
2,999 Square Feet Lot
$546,500 Zestimate®
$169/sqft
$3,576 Estimated rent
Home value
$546,500
$508,000 - $585,000
$3,576/mo
Zestimate® history
Owner options
List your home for rent
$3,576/mo
Rent Zestimate®
Find your next renter with Zillow Rental Manager. Plus, with online applications, you can quickly screen prospective tenants – for free.
$3,576/mo
Rent Zestimate®
Refinance and save
$2,709/mo
Est. payment
Refinancing to a lower rate could help reduce your monthly payments and save thousands over the life of the loan.
$2,709/mo
Est. payment
Explore your selling options
Work with a Zillow partner agent
Leverage their expertise and Zillow's premium Showcase listings to get your home seen by more buyers.
Get startedList with your own agent
Get your home in front of millions of buyers by listing it on Zillow.
Learn how to do itSell it yourself
Take full control of how buyers see your home on Zillow by listing For Sale by Owner (FSBO).
List your homeWhat's special
Fully-finished basementPrivate backyard deckCharming curb appealWarmth of hardwood floorsLow-maintenance front yardSpa-inspired en suite bathGenerously-sized bedrooms
Zillow last checked:
Listing updated:
Listed by:
Famebridge Witherspoon 443-992-0730,
Long & Foster Real Estate, Inc.
Bought with:
Ms. Michele Abbott, 5002510
Hyatt & Company Real Estate, LLC
Source: Bright MLS,MLS#: MDAA2115260
Facts & features
Interior
Bedrooms & bathrooms
- Bedrooms: 4
- Bathrooms: 4
- Full bathrooms: 3
- 1/2 bathrooms: 1
- Main level bathrooms: 1
Bedroom 1
- Features: Attached Bathroom, Flooring - Carpet, Lighting - Ceiling, Primary Bedroom - Dressing Area, Walk-In Closet(s)
- Level: Upper
Bedroom 2
- Features: Flooring - Carpet
- Level: Upper
Bedroom 3
- Features: Flooring - Carpet, Walk-In Closet(s)
- Level: Upper
Bedroom 4
- Features: Basement - Finished, Lighting - Ceiling
- Level: Lower
Primary bathroom
- Features: Attached Bathroom, Soaking Tub, Bathroom - Walk-In Shower, Countertop(s) - Ceramic, Double Sink, Flooring - Tile/Brick, Lighting - Ceiling, Skylight(s), Recessed Lighting
- Level: Upper
Bathroom 2
- Features: Bathroom - Tub Shower, Countertop(s) - Ceramic, Flooring - Tile/Brick, Double Sink, Lighting - Ceiling, Recessed Lighting
- Level: Upper
Bathroom 3
- Features: Bathroom - Tub Shower, Countertop(s) - Ceramic, Flooring - Tile/Brick, Lighting - Ceiling
- Level: Lower
Other
- Level: Upper
Dining room
- Features: Flooring - HardWood, Recessed Lighting, Dining Area
- Level: Main
Family room
- Features: Flooring - HardWood, Recessed Lighting
- Level: Main
Family room
- Features: Flooring - Carpet, Recessed Lighting
- Level: Lower
Half bath
- Features: Flooring - Tile/Brick, Lighting - Ceiling
- Level: Main
Kitchen
- Features: Built-in Features, Ceiling Fan(s), Countertop(s) - Quartz, Dining Area, Flooring - HardWood, Kitchen Island, Eat-in Kitchen, Kitchen - Gas Cooking, Lighting - Ceiling, Pantry
- Level: Main
Living room
- Features: Flooring - HardWood, Recessed Lighting
- Level: Main
Other
- Features: Balcony Access, Flooring - HardWood
- Level: Main
Heating
- Heat Pump, Natural Gas
Cooling
- Central Air, Electric
Appliances
- Included: Microwave, Dishwasher, Disposal, Dryer, Exhaust Fan, Extra Refrigerator/Freezer, Ice Maker, Oven/Range - Gas, Refrigerator, Stainless Steel Appliance(s), Range Hood, Cooktop, Washer, Water Heater, Gas Water Heater
- Laundry: In Basement
Features
- Soaking Tub, Bathroom - Tub Shower, Bathroom - Walk-In Shower, Breakfast Area, Combination Kitchen/Dining, Dining Area, Floor Plan - Traditional, Eat-in Kitchen, Pantry, Primary Bath(s), Recessed Lighting, Walk-In Closet(s), Other, Attic, 9'+ Ceilings, Dry Wall
- Flooring: Hardwood, Carpet, Tile/Brick, Other, Wood
- Doors: Insulated, Six Panel, Sliding Glass
- Windows: Vinyl Clad, Double Pane Windows, ENERGY STAR Qualified Windows, Screens, Skylight(s), Storm Window(s)
- Basement: Connecting Stairway,Full,Finished,Heated,Improved,Other,Windows
- Has fireplace: No
Interior area
- Total structure area: 3,200
- Total interior livable area: 3,200 sqft
- Finished area above ground: 2,355
- Finished area below ground: 845
Property
Parking
- Total spaces: 3
- Parking features: Storage, Garage Faces Front, Inside Entrance, Other, On Street, Driveway, Attached
- Attached garage spaces: 1
- Uncovered spaces: 2
Accessibility
- Accessibility features: Doors - Swing In
Features
- Levels: Three
- Stories: 3
- Patio & porch: Deck, Porch, Roof
- Exterior features: Bump-outs, Other, Sidewalks
- Pool features: None
- Has view: Yes
- View description: Street, Trees/Woods, Other
Lot
- Size: 2,999 sqft
- Features: Backs to Trees, Front Yard, Landscaped, Wooded, Rear Yard, Suburban
Details
- Additional structures: Above Grade, Below Grade
- Parcel number: 020468090219754
- Zoning: R
- Special conditions: Standard
- Other equipment: None
Construction
Type & style
- Home type: SingleFamily
- Architectural style: Colonial
- Property subtype: Single Family Residence
Materials
- Aluminum Siding, Brick Front, Combination, Concrete, Other, Brick
- Foundation: Concrete Perimeter, Other
- Roof: Shingle
Condition
- Good
- New construction: No
- Year built: 2005
- Major remodel year: 2012
Details
- Builder model: SEVEN OAKS RENOVATION
- Builder name: PORTEN HOMES
Utilities & green energy
- Sewer: Public Sewer
- Water: Public
- Utilities for property: Cable Available, Phone Connected
Green energy
- Water conservation: Low-Flow Fixtures
Community & neighborhood
Security
- Security features: Main Entrance Lock, Smoke Detector(s), Carbon Monoxide Detector(s)
Location
- Region: Odenton
- Subdivision: Enclave At Seven Oaks
HOA & financial
HOA
- Has HOA: Yes
- HOA fee: $44 monthly
- Amenities included: Clubhouse, Common Grounds, Community Center, Fitness Center, Jogging Path, Other, Party Room, Pool Mem Avail, Tot Lots/Playground
- Services included: Management, Other, Road Maintenance, Snow Removal
- Association name: SEVEN OAKS COMMUNITY ASSOCIATION
Other
Other facts
- Listing agreement: Exclusive Right To Sell
- Listing terms: Other,Cash,Conventional,FHA,VA Loan
- Ownership: Fee Simple
- Road surface type: Paved
Price history
| Date | Event | Price |
|---|---|---|
| 7/23/2025 | Sold | $540,000-2%$169/sqft |
Source:  Bright MLS #MDAA2115260 Report a problem Bright MLS #MDAA2115260 Report a problem | ||
| 7/1/2025 | Contingent | $551,000$172/sqft |
Source: Bright MLS #MDAA2115260 Report a problem | ||
| 5/28/2025 | Listed for sale | $551,000+46.9%$172/sqft |
Source: Bright MLS #MDAA2115260 Report a problem | ||
| 12/27/2012 | Sold | $375,000+70.5%$117/sqft |
Source: Public Record Report a problem | ||
| 7/13/2012 | Sold | $220,000+23.9%$69/sqft |
Source: Public Record Report a problem | ||
| 6/15/2012 | Listed for sale | $177,500$55/sqft |
Source: Cummings & Co. Realtors #AA7864207 Report a problem | ||
Public tax history
| Year | Property taxes | Tax assessment |
|---|---|---|
| 2025 | $5,486 +15.8% | $461,000 +6.5% |
| 2024 | $4,738 +7.3% | $432,733 +7% |
| 2023 | $4,417 +12.3% | $404,467 +7.5% |
| 2022 | $3,931 +1.8% | $376,200 +1.8% |
| 2021 | $3,862 +1.7% | $369,600 +1.8% |
| 2020 | $3,797 +1.8% | $363,000 +1.9% |
| 2019 | $3,732 +6.2% | $356,400 +2.8% |
| 2018 | $3,515 +2.4% | $346,633 +2.9% |
| 2017 | $3,434 | $336,867 +3% |
| 2016 | -- | $327,100 |
| 2015 | -- | $327,100 |
| 2014 | -- | $327,100 -5% |
| 2013 | -- | $344,400 |
| 2012 | -- | $344,400 |
| 2011 | -- | $344,400 -22.7% |
| 2010 | -- | $445,310 +8.3% |
| 2009 | -- | $411,196 +9% |
| 2008 | -- | $377,083 +9.9% |
| 2007 | -- | $342,970 +13.6% |
| 2006 | -- | $301,780 +1010.9% |
| 2005 | -- | $27,166 |
Find assessor info on the county website
Neighborhood: 21113
Nearby schools
GreatSchools rating
- 5/10Seven Oaks Elementary SchoolGrades: PK-5Distance: 0.2 mi
- 5/10MacArthur Middle SchoolGrades: 6-8Distance: 2.5 mi
- 3/10Meade High SchoolGrades: 9-12Distance: 2.3 mi
Schools provided by the listing agent
- Elementary: Seven Oaks
- Middle: Arundel
- High: Meade
- District: Anne Arundel County Public Schools
Source: Bright MLS. This data may not be complete. We recommend contacting the local school district to confirm school assignments for this home.
Get a cash offer in 3 minutes
Find out how much your home could sell for in as little as 3 minutes with a no-obligation cash offer.
Estimated market value
$546,500
Get a cash offer in 3 minutes
Find out how much your home could sell for in as little as 3 minutes with a no-obligation cash offer.
Estimated market value
$546,500
- Maryland
- Anne Arundel County
- Odenton
- 21113
- 1910 Scaffold Way
Nearby cities
Nearby zip codes
Other Odenton Topics
